Interior design · Hospitality

Joffrey's Coffee & Tea Company

Joffrey's operates more than 50 specialty coffee outlets and a local roastery across Saudi Arabia through the AlGhazzawi Group's exclusive regional franchise. These three branches show my work developing café environments from plans and design visualization through renovation and completion.

Client
Joffrey's Coffee & Tea Company
Branches shown
Jeddah · Al Ehsa · Dammam
Scope
Plans, interiors & exterior renovation

01 — Jeddah, Saudi Arabia

Joffrey's Town Center

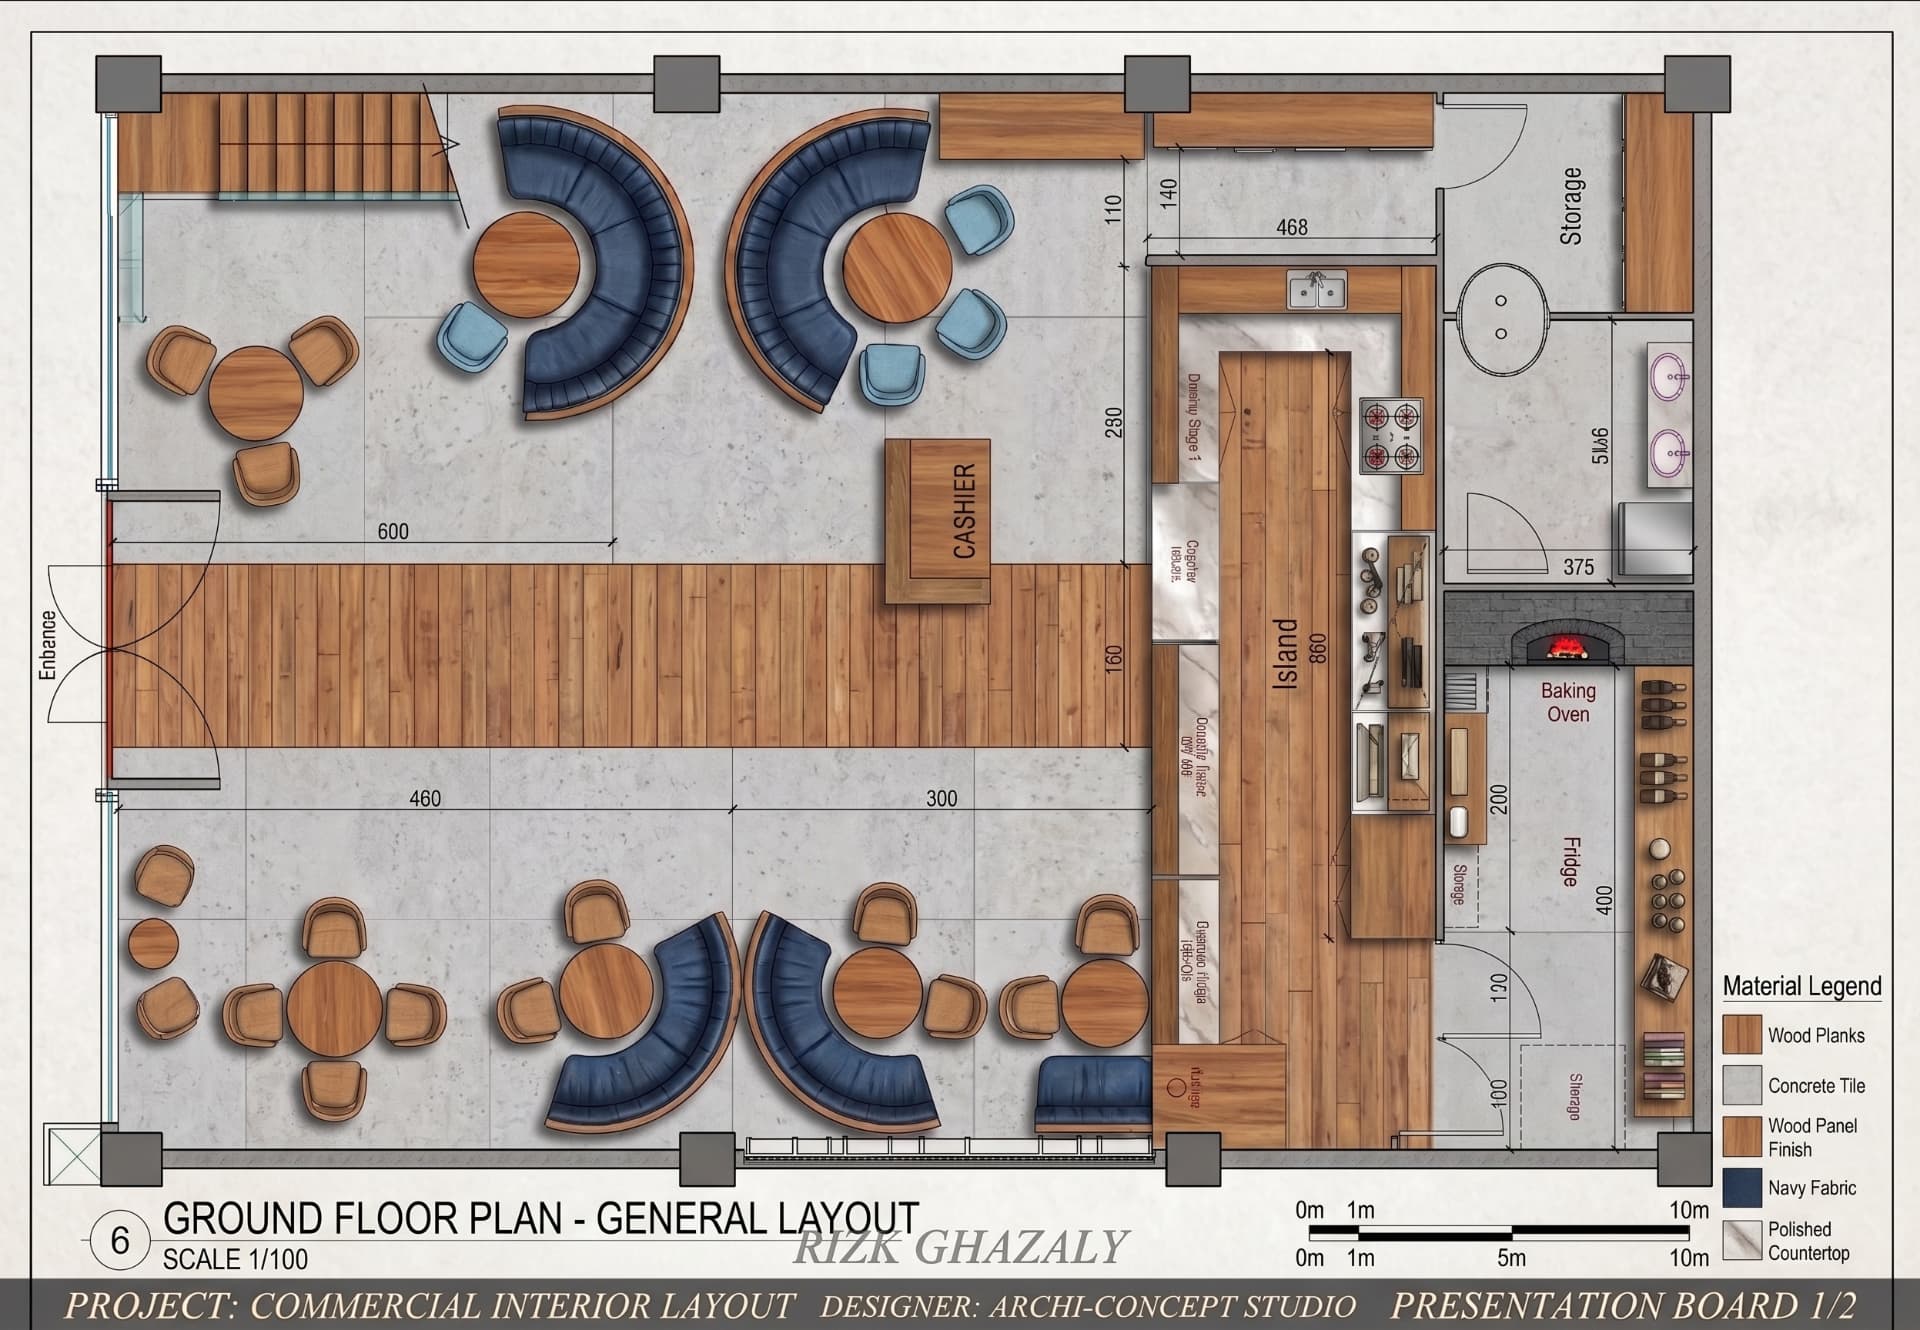
A full café interior developed from the general layout and design visualization through to construction. The planning balances open table seating, curved banquettes and a clear service sequence, while timber shelving and suspended lighting give the completed branch a warm, vertical character.

Location
Jeddah, Saudi Arabia
Scope
Interior design & implementation
Presentation
Plan, design phase & completion
Type
Specialty coffee shop
General layout plan of the Joffrey’s Town Center Mall café in Jeddah
General layout — varied seating surrounds a central circulation route leading toward the cashier, service island, kitchen and storage.

Before & after — design phase and completion
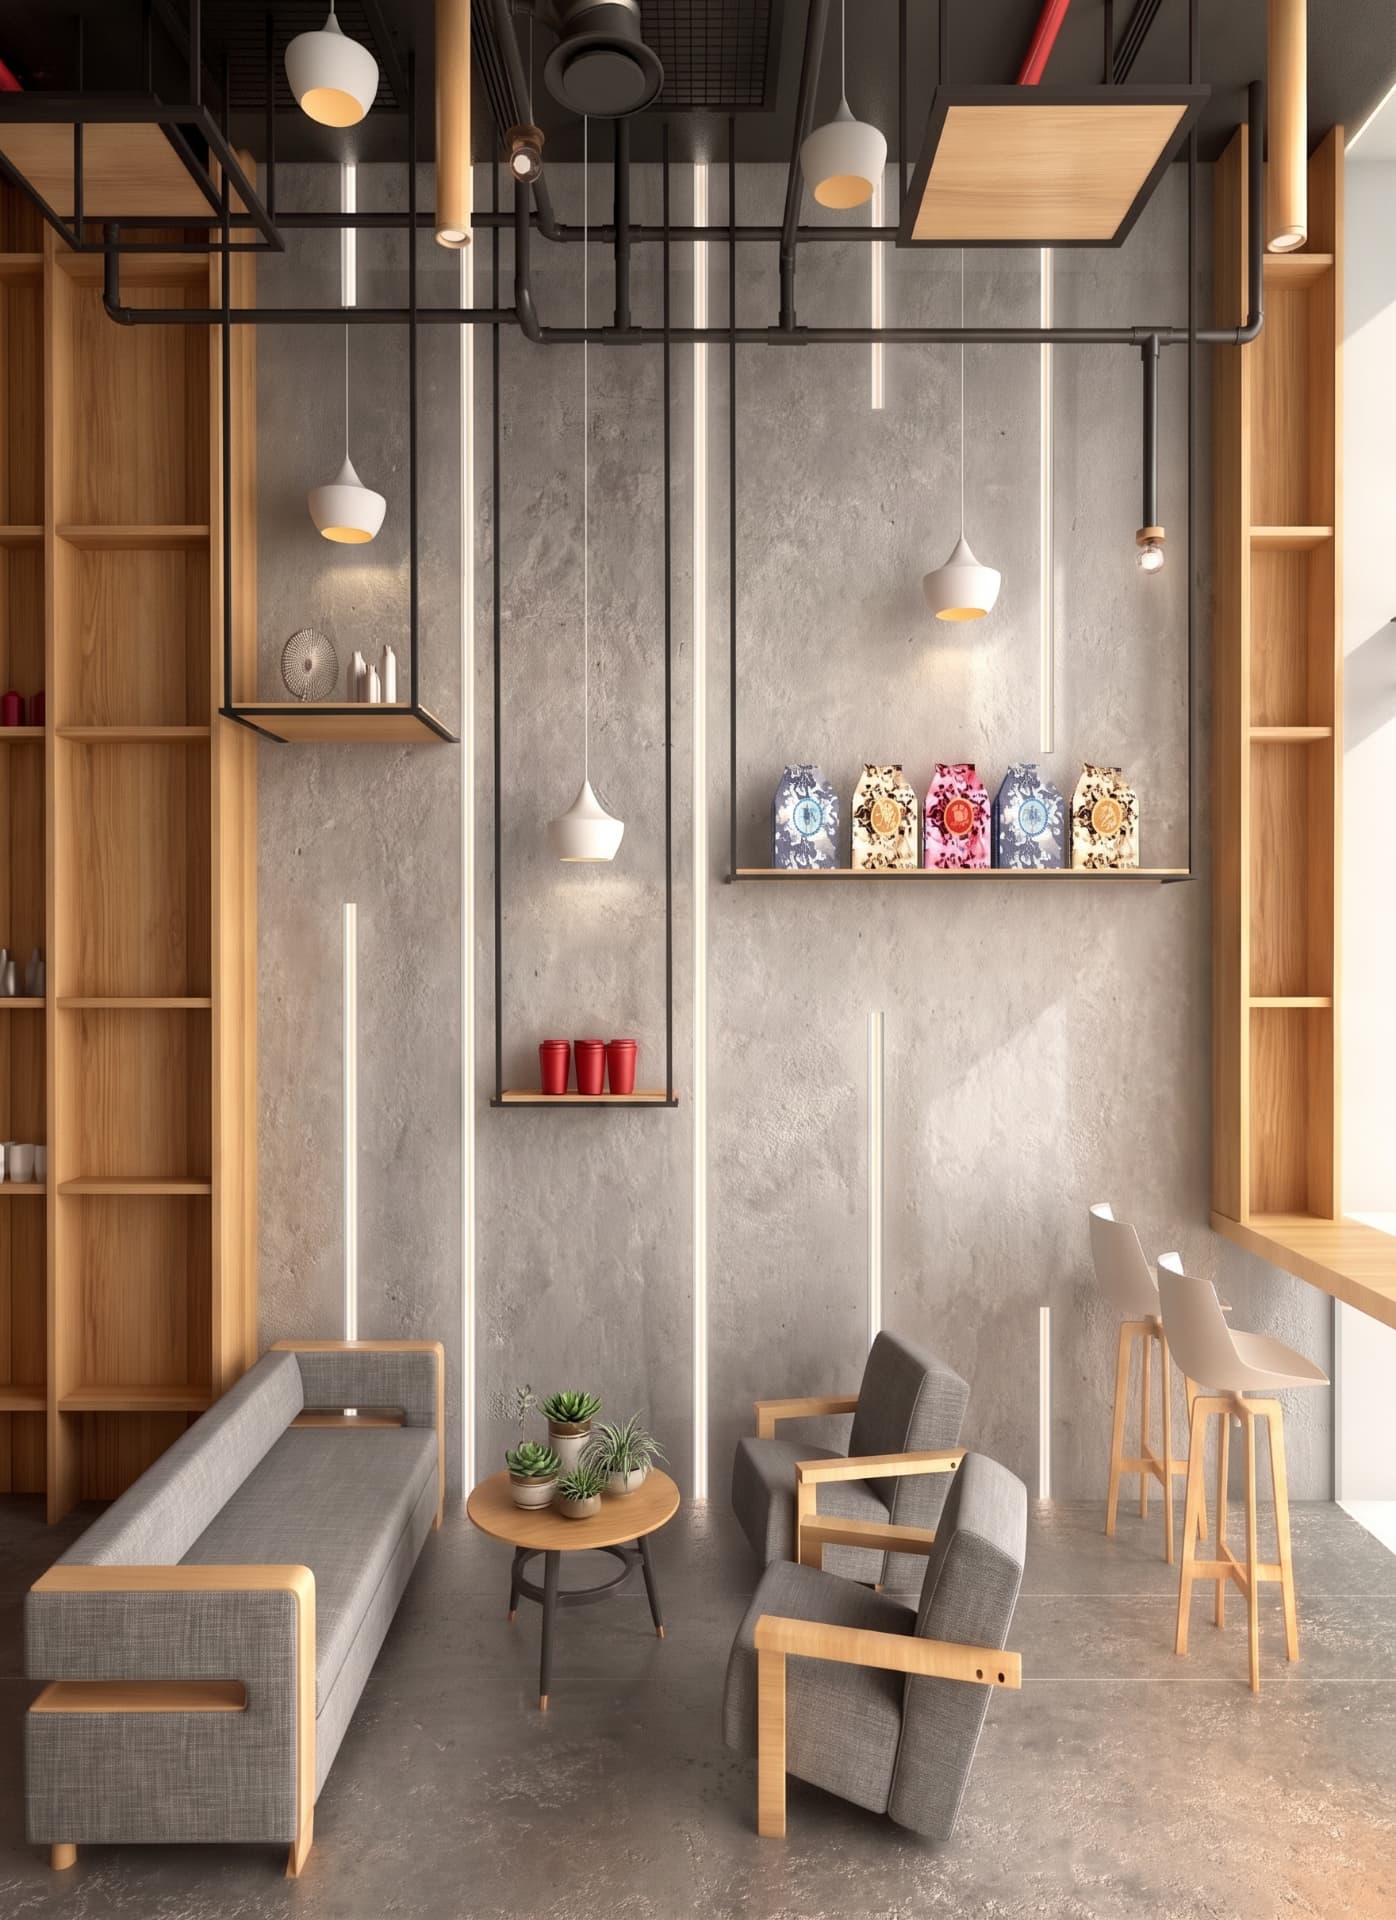
Design render of the Town Center café lounge with concrete walls and suspended lights

Before · Design phase

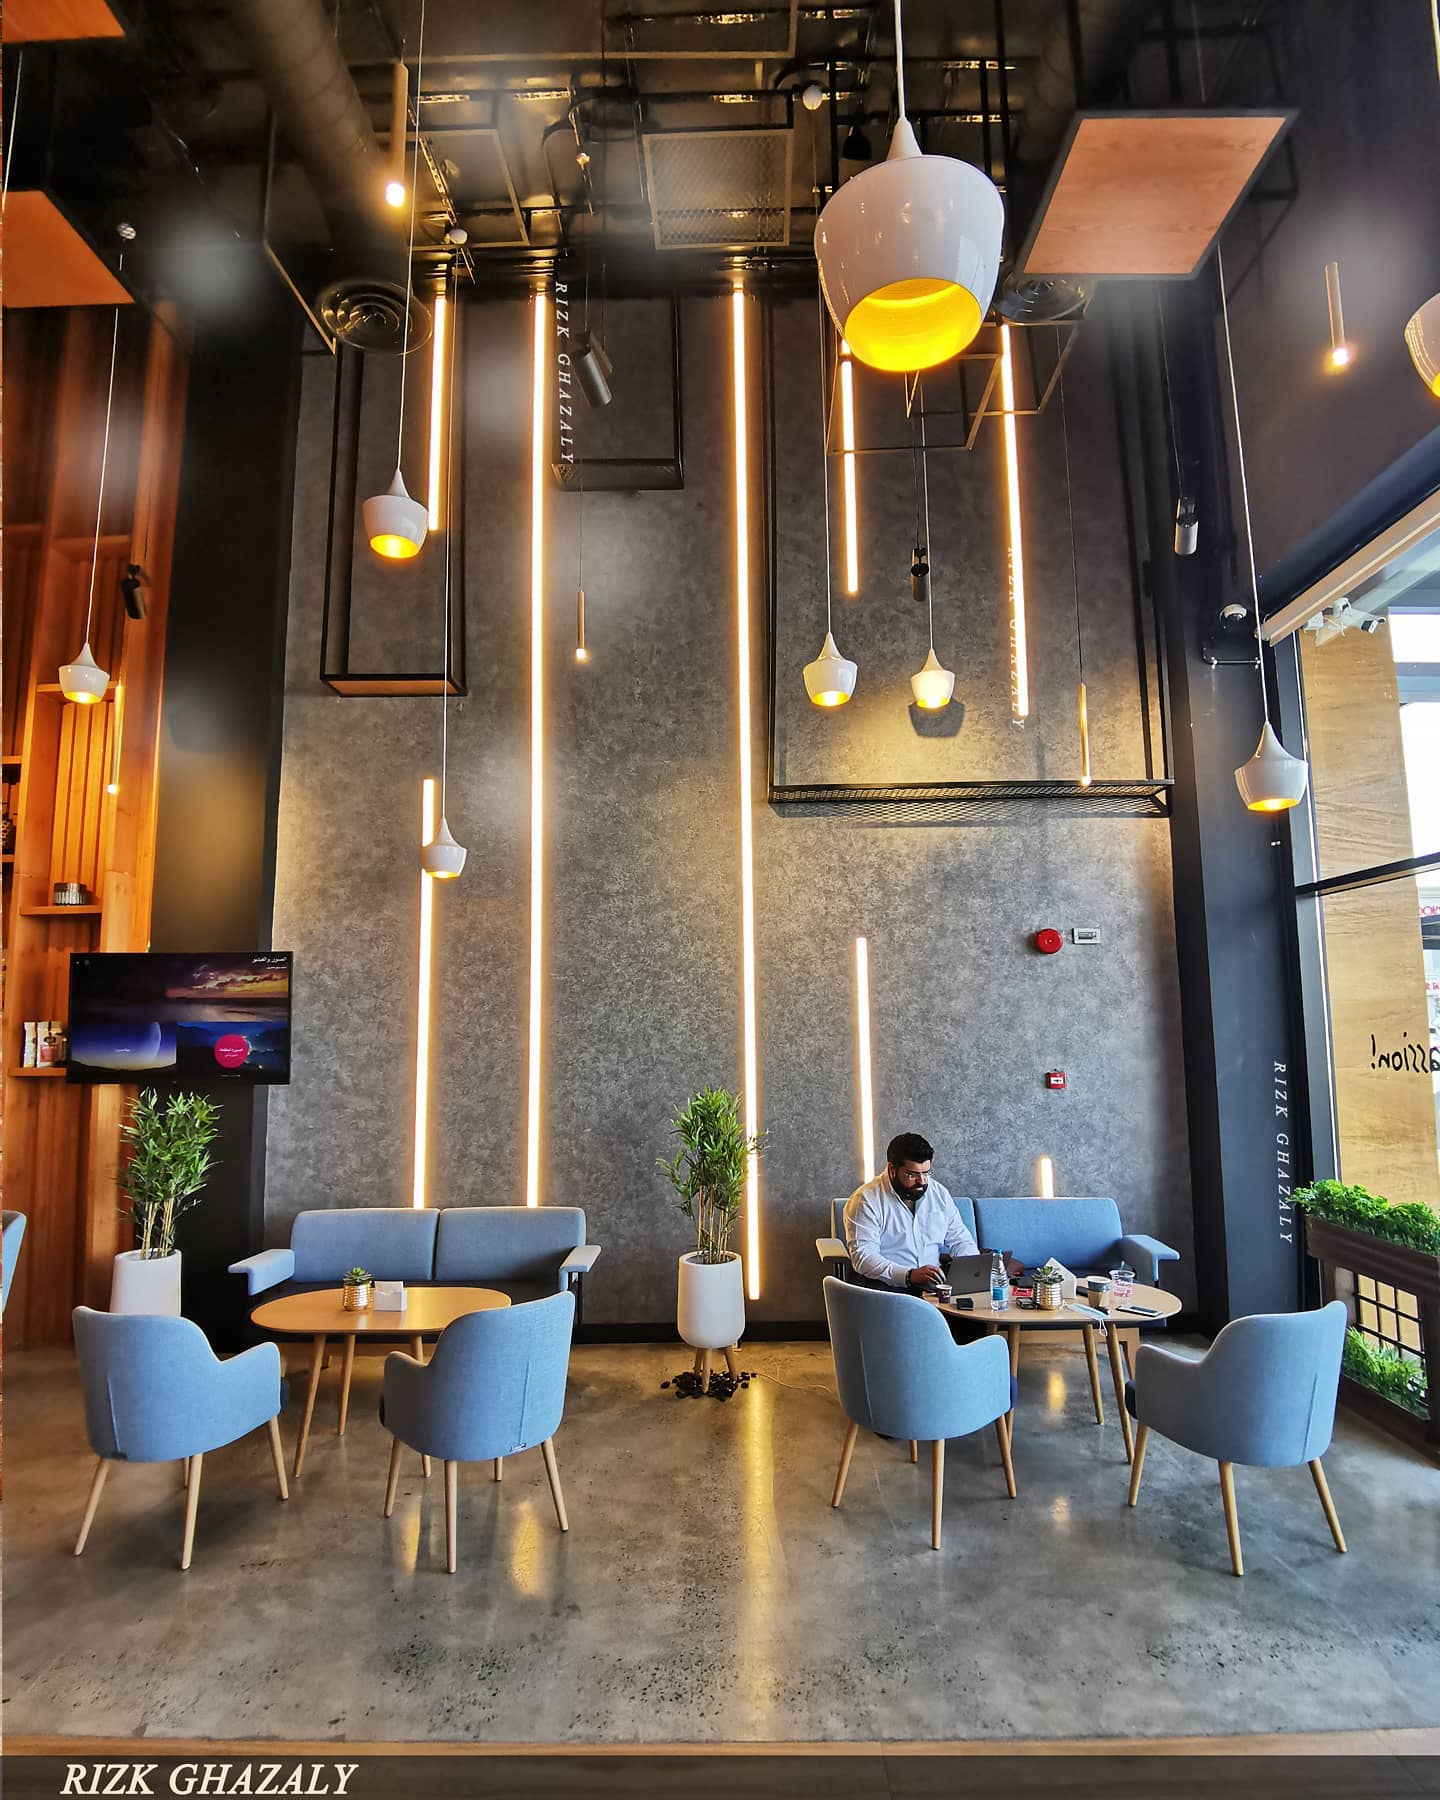
Design study — a quiet lounge framed by concrete, timber shelving and suspended light lines.
Completed Town Center café seating area with concrete wall and suspended lighting

After · Built

After completion — the lighting composition and material palette carried through from the design phase.
Design render of the Town Center café counter and tall timber display wall

Before · Design phase

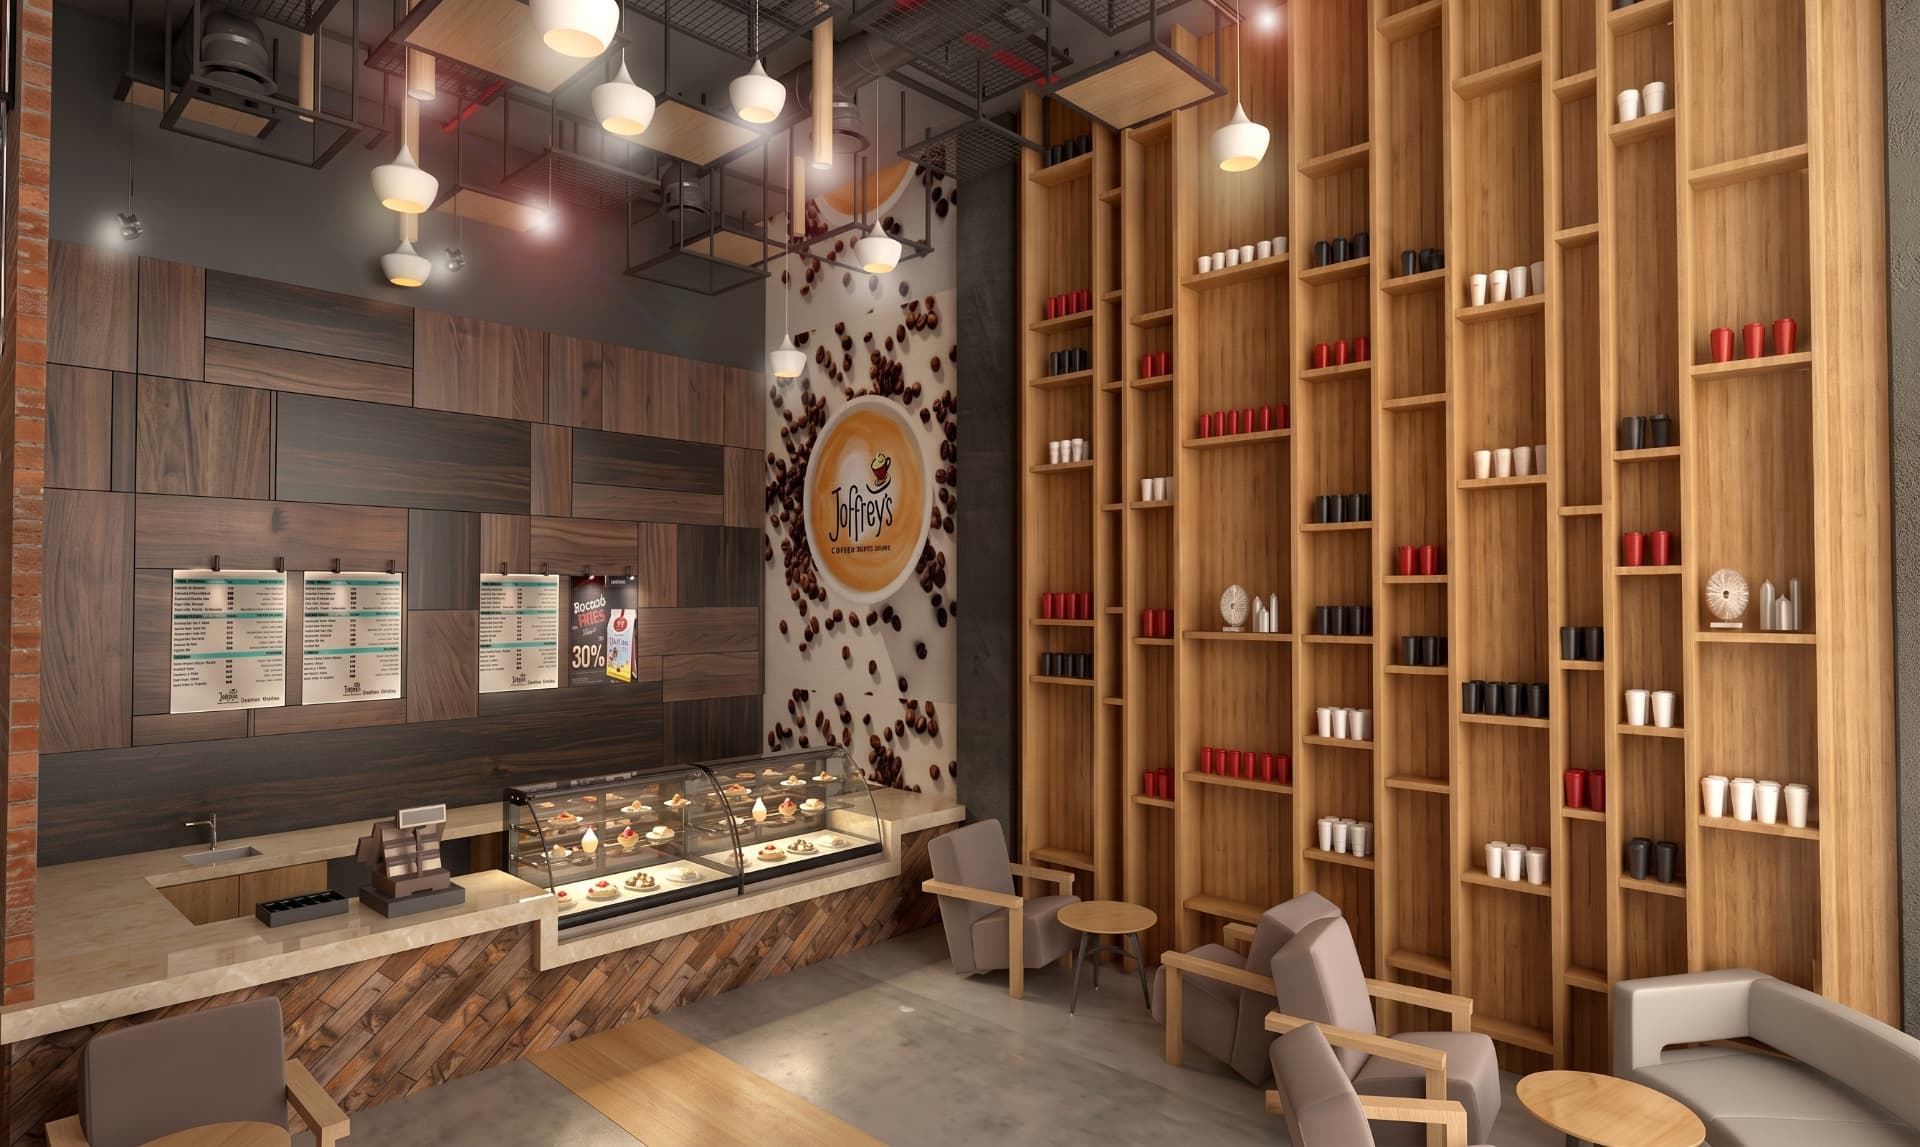
Design study — the service counter and full-height timber display establish the branch’s main identity.
Completed Town Center café with timber display wall and service counter

After · Built

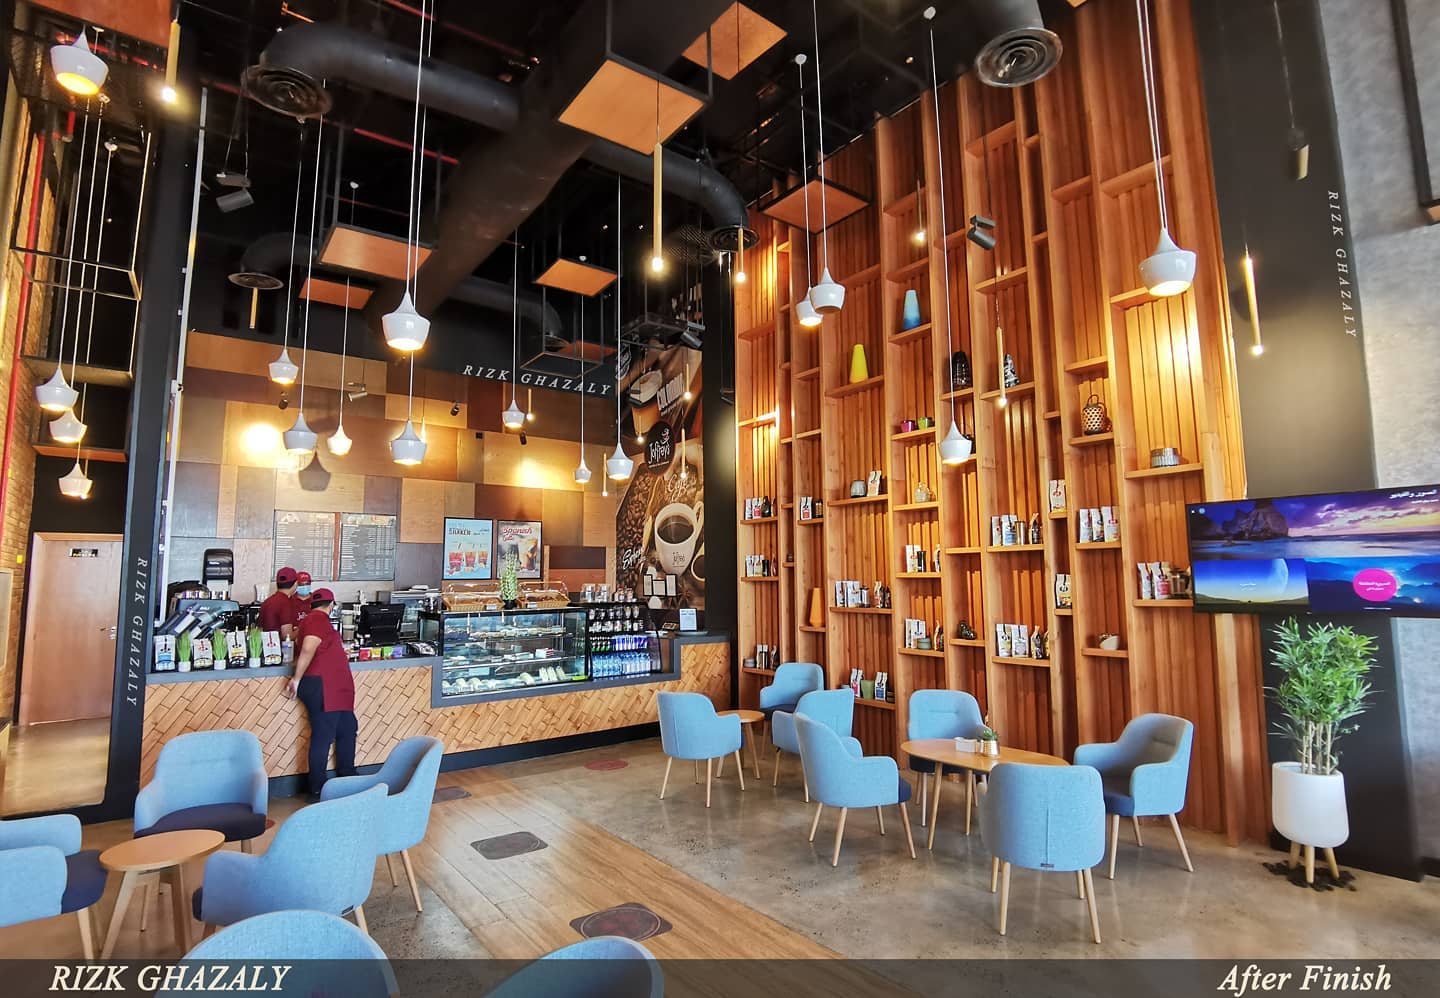
After completion — timber shelving, warm pendants and the service counter define the finished customer space.

02 — Al Ehsa, Saudi Arabia

Al Ehsa Café

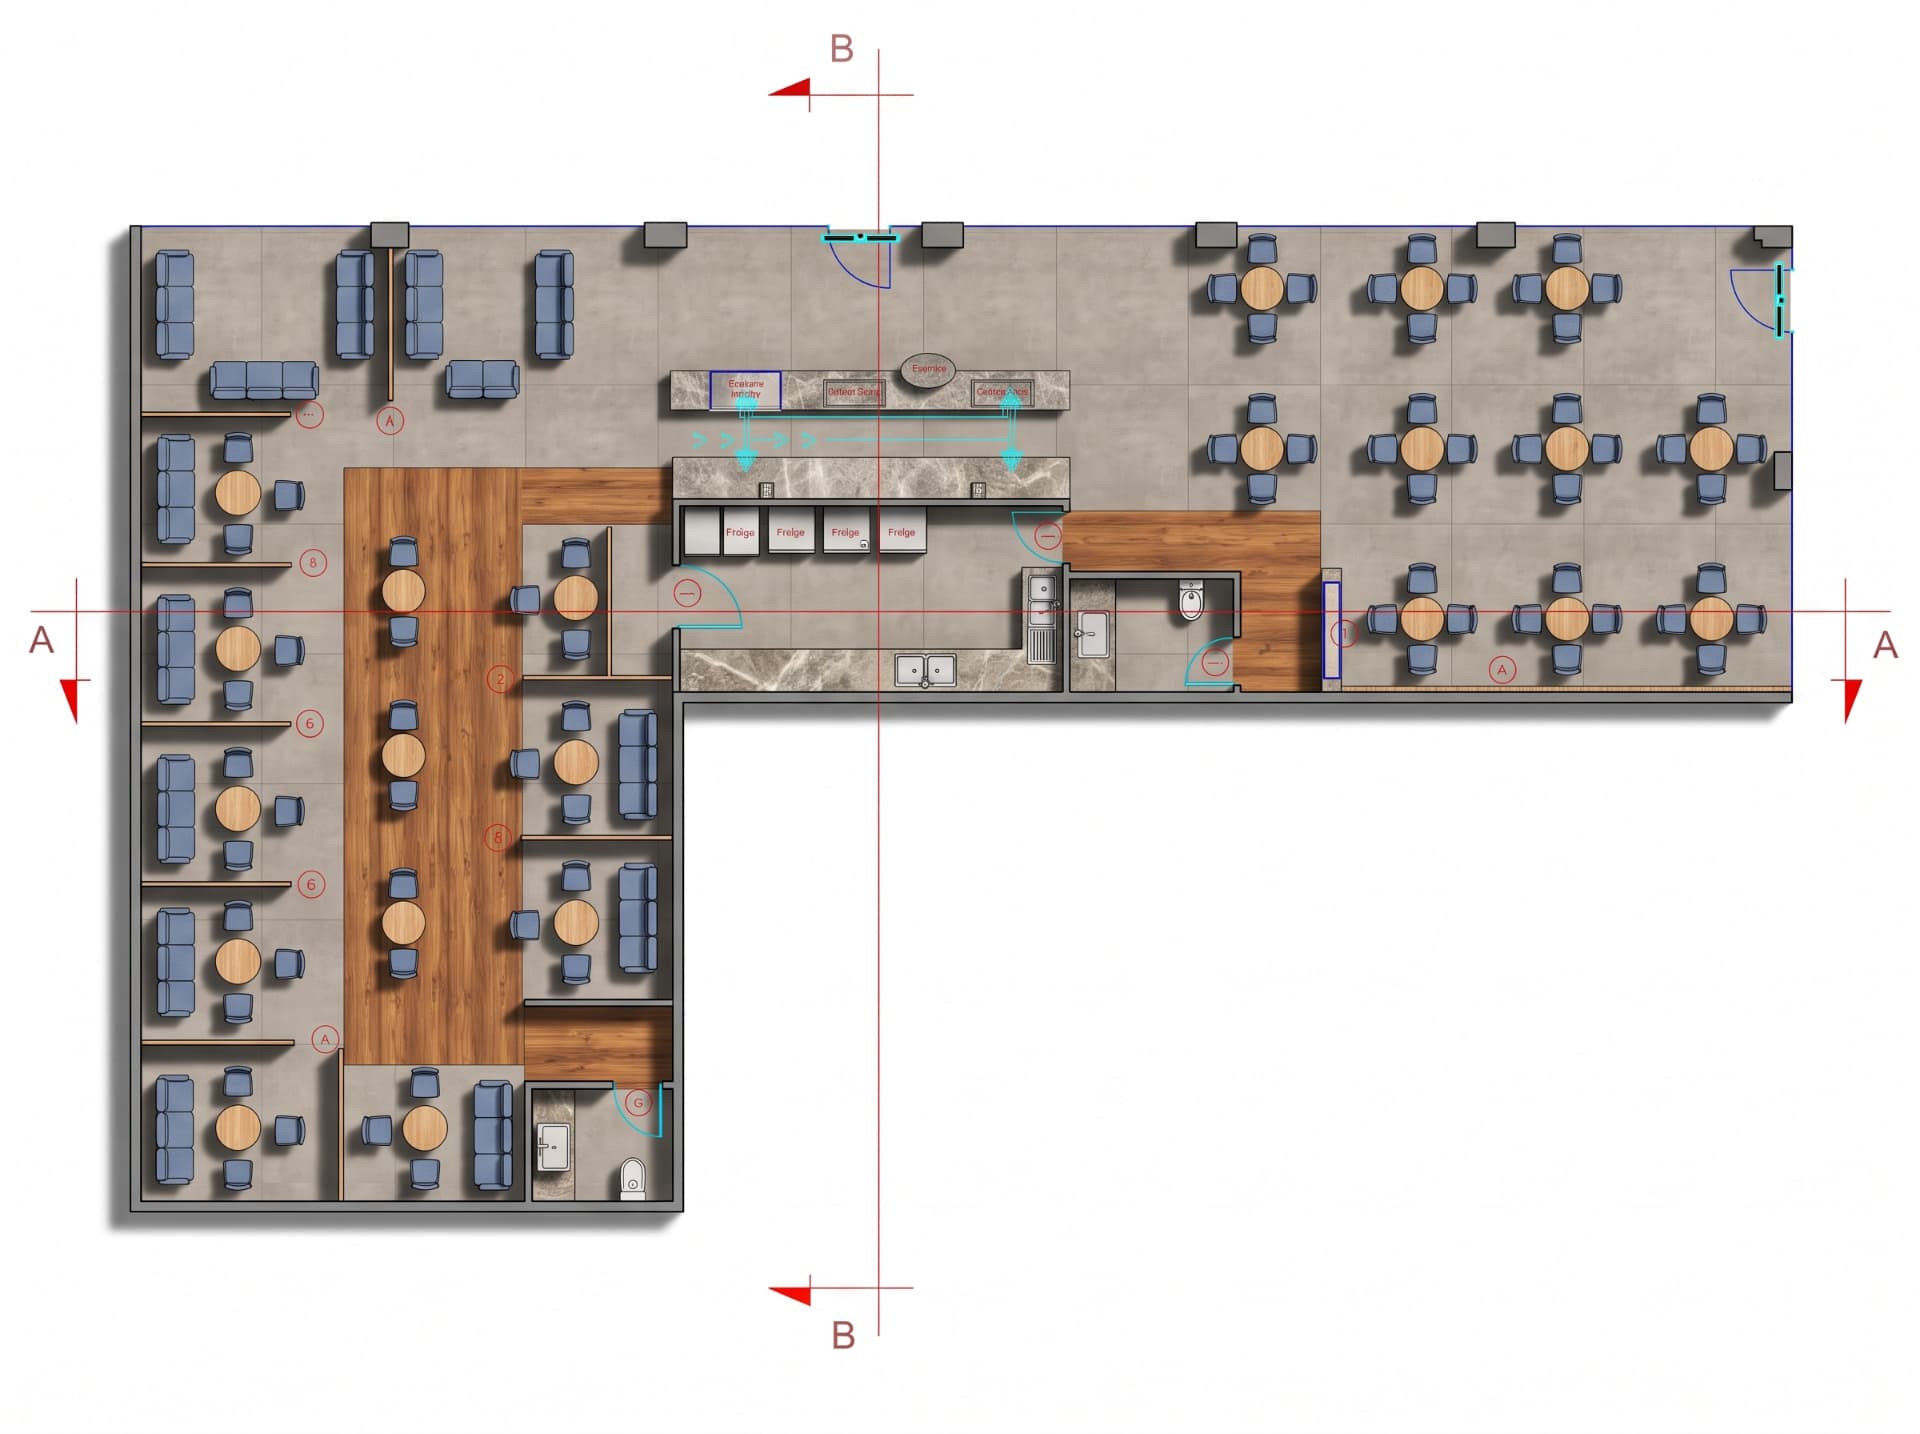
A renovation of both the exterior and interior, giving the branch a consistent architectural identity from street to table. The L-shaped plan separates lounge seating from the larger dining area, with the coffee counter and support spaces positioned at their shared center.

Location
Al Ehsa, Saudi Arabia
Scope
Exterior & interior renovation
Presentation
Plan & architectural renders
Type
Specialty coffee shop
General layout plan of the Joffrey’s café in Al Ehsa
General plan — an L-shaped arrangement connects intimate lounge bays with an open dining hall and central service counter.

Exterior & interior design

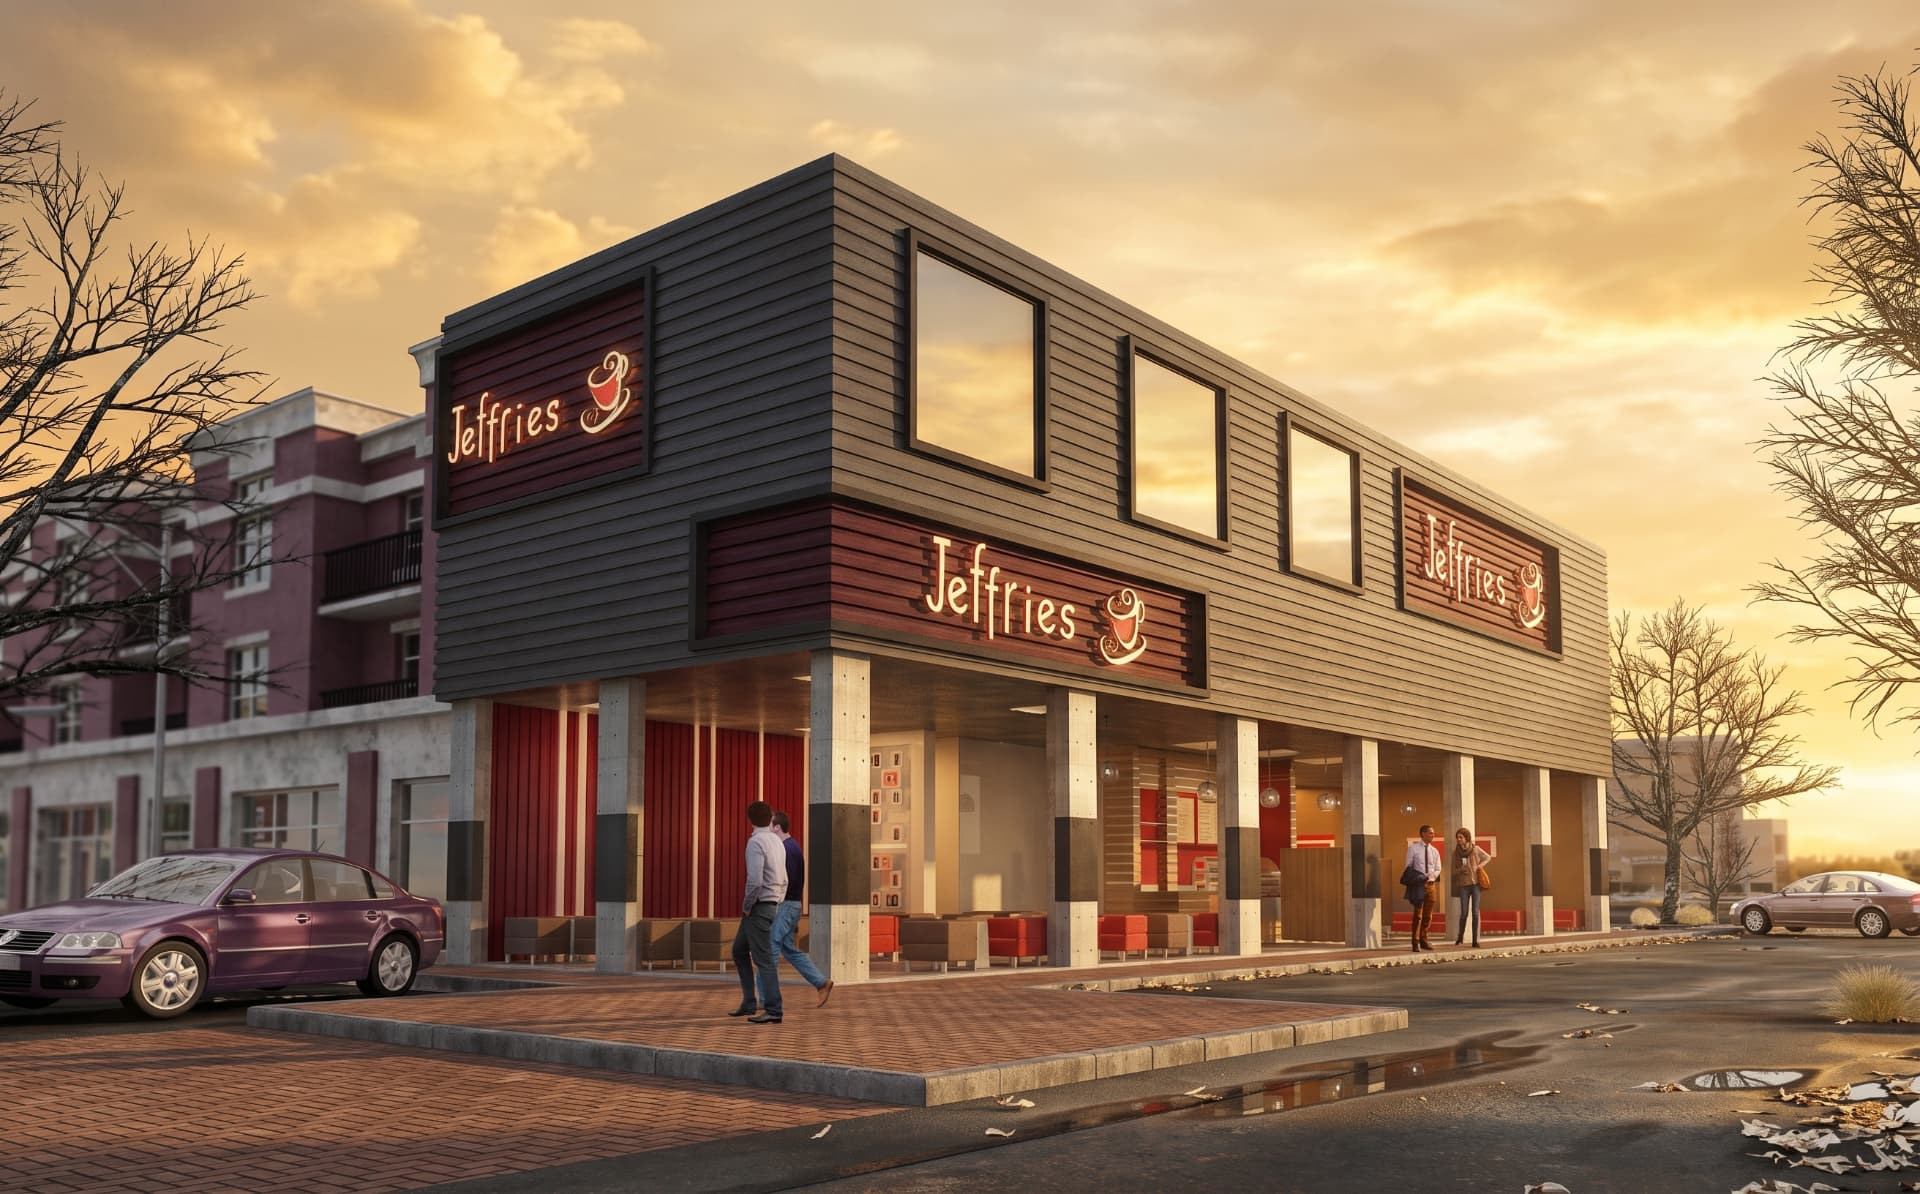
Exterior render of the renovated Joffrey’s café in Al Ehsa at sunset
Exterior proposal — dark horizontal cladding and illuminated signage create a clear corner presence.
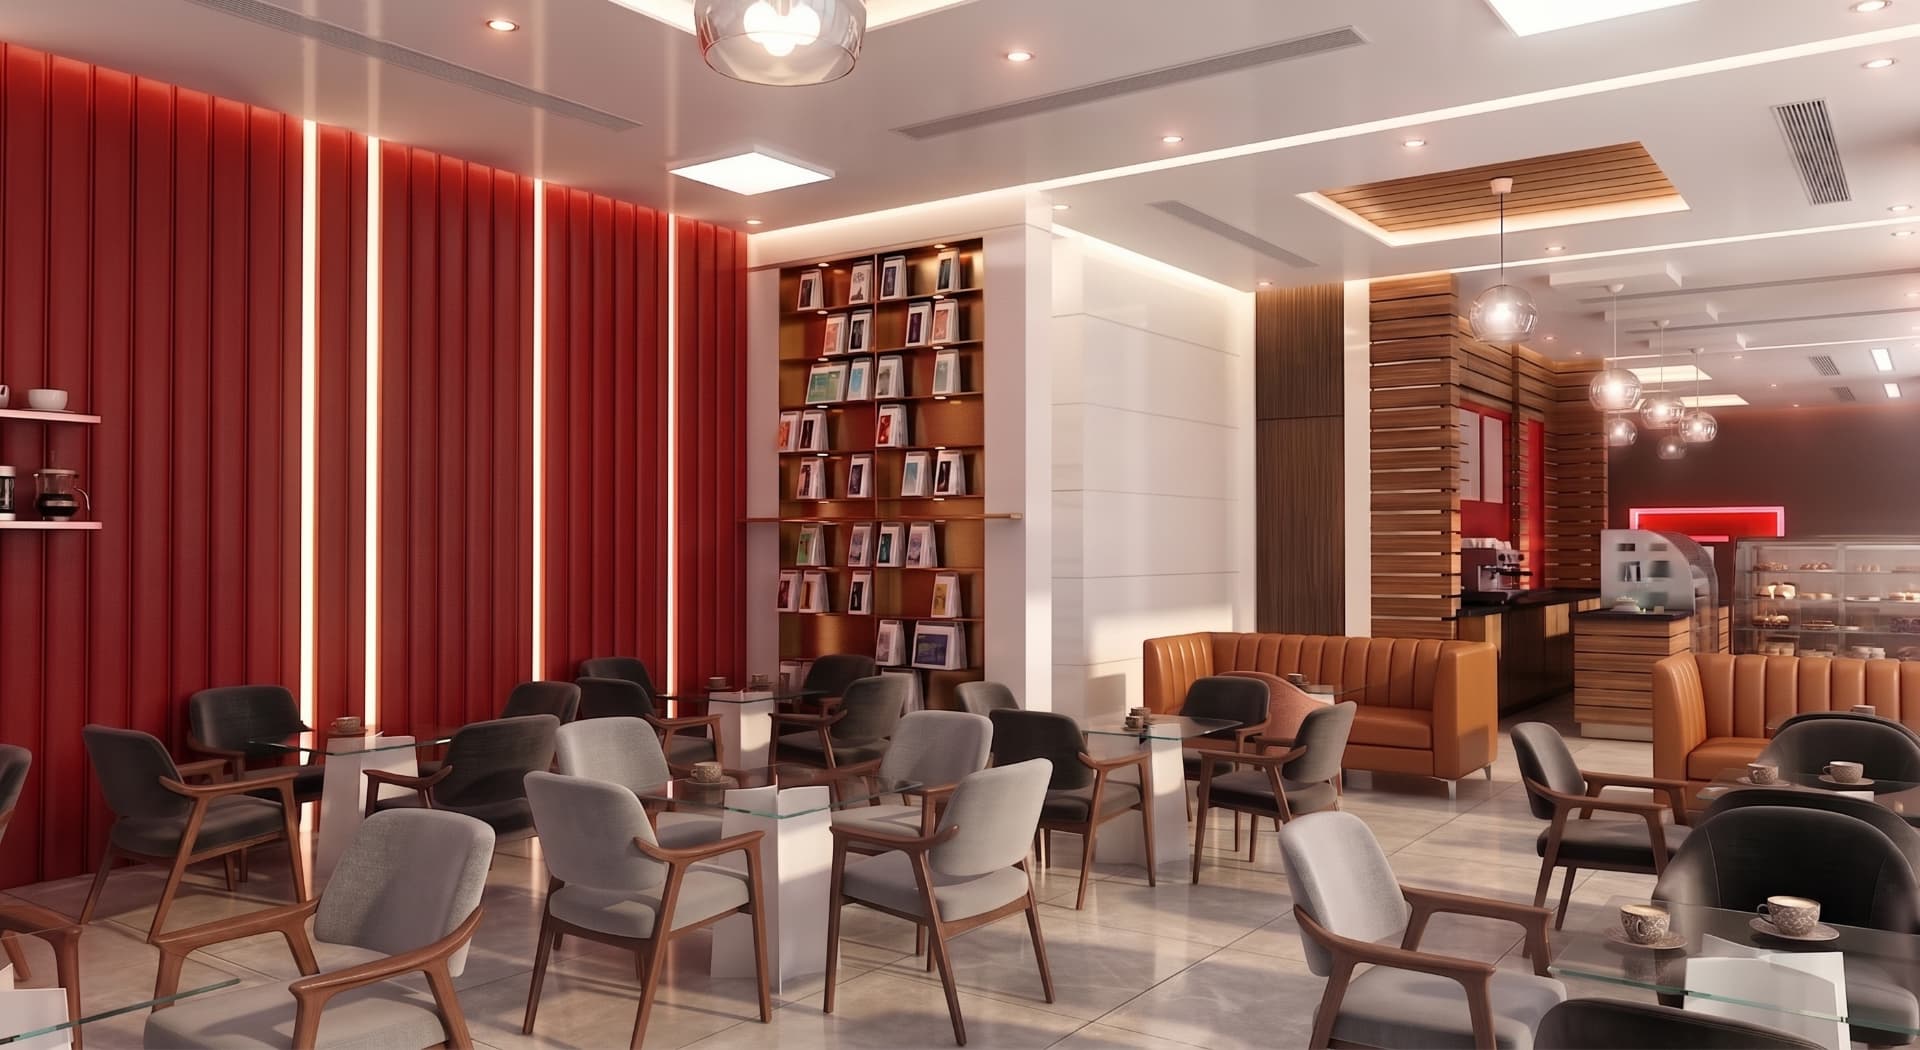
Interior render of the Al Ehsa café with red feature wall and mixed lounge seating
Interior view — red vertical panels, warm timber and varied seating shape a comfortable social setting.
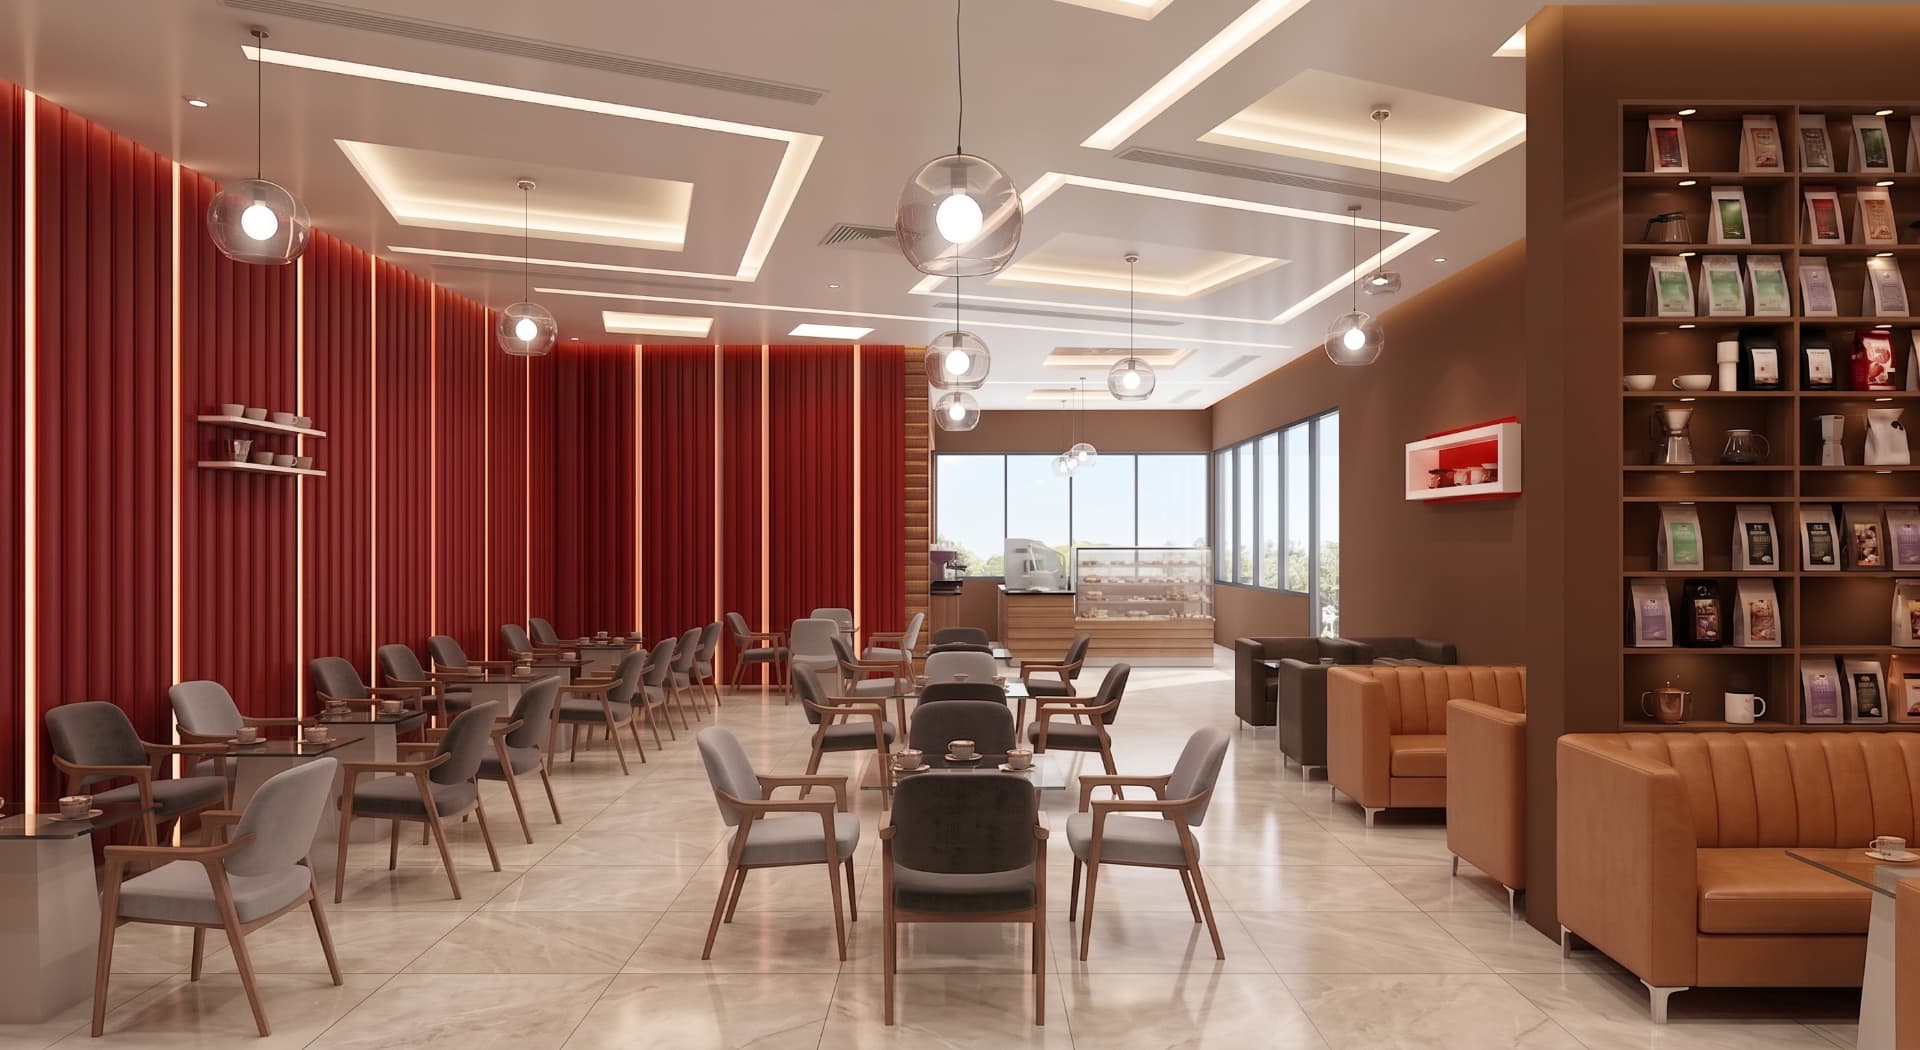
Wide interior render of the Al Ehsa café dining space
Dining hall — layered ceiling lighting and an open seating field lead toward the coffee counter.

03 — Dammam, Saudi Arabia

Riviera Mall Café

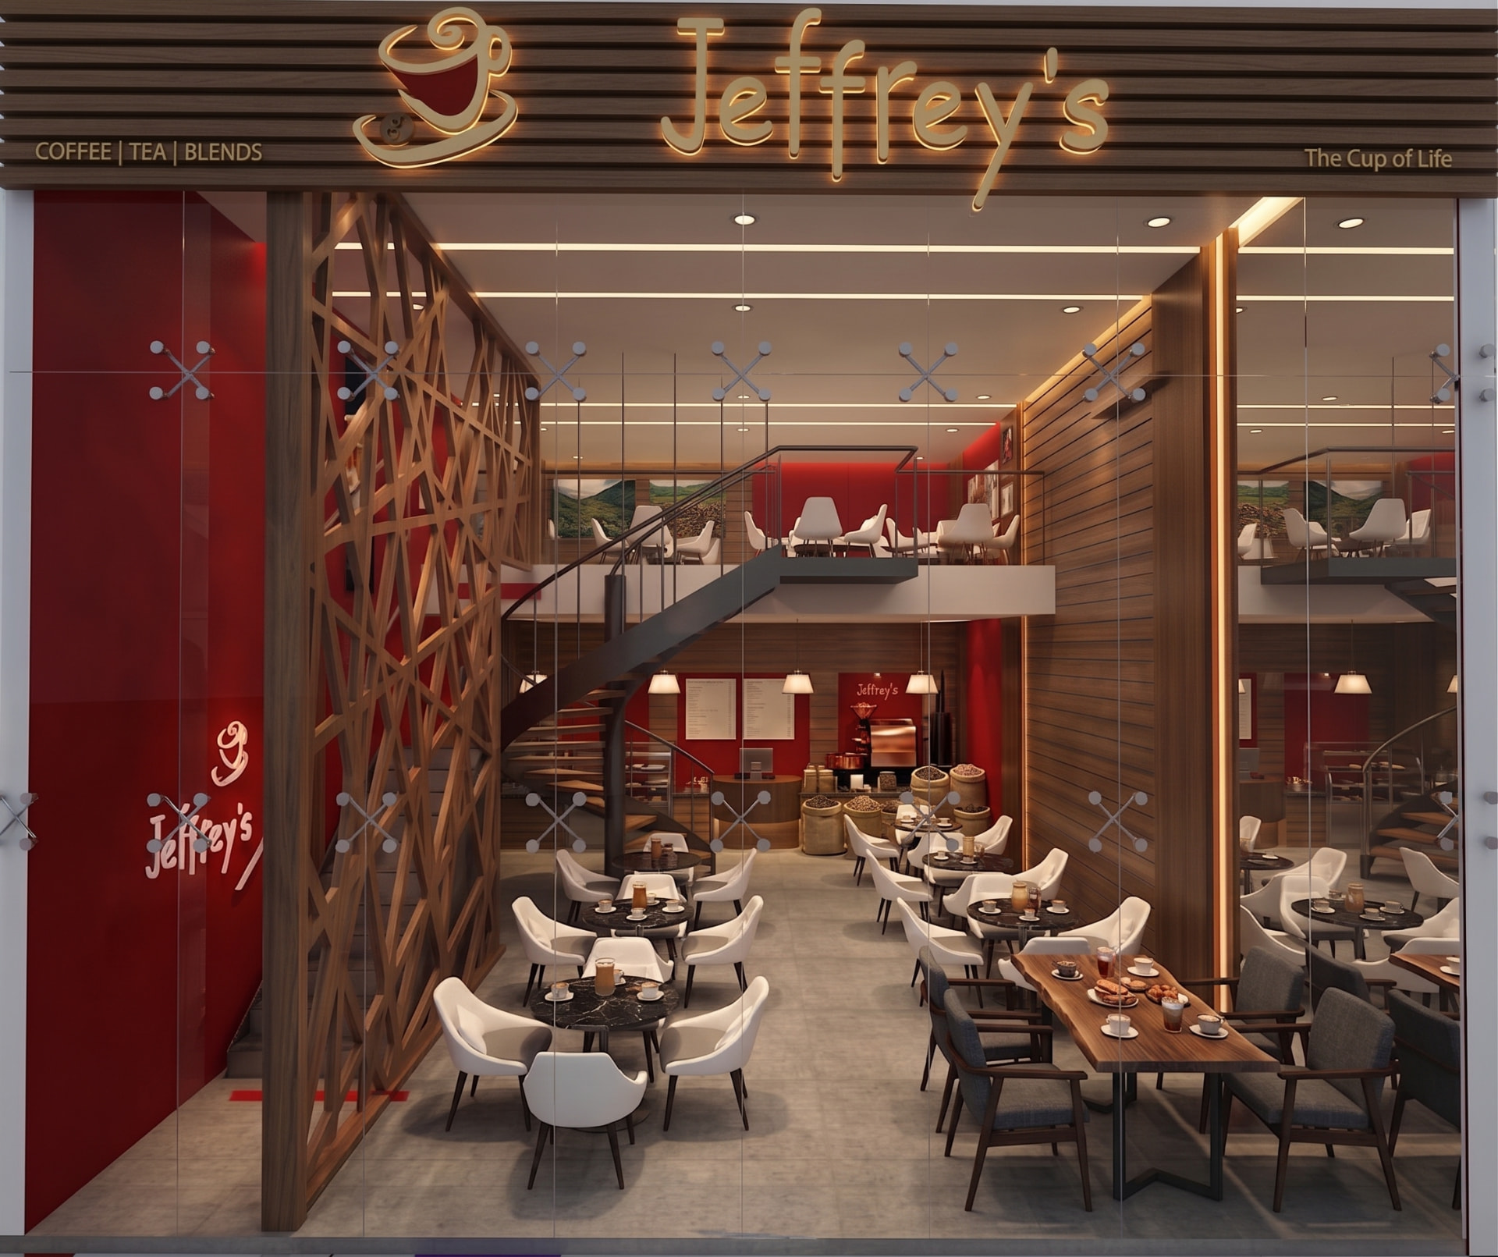
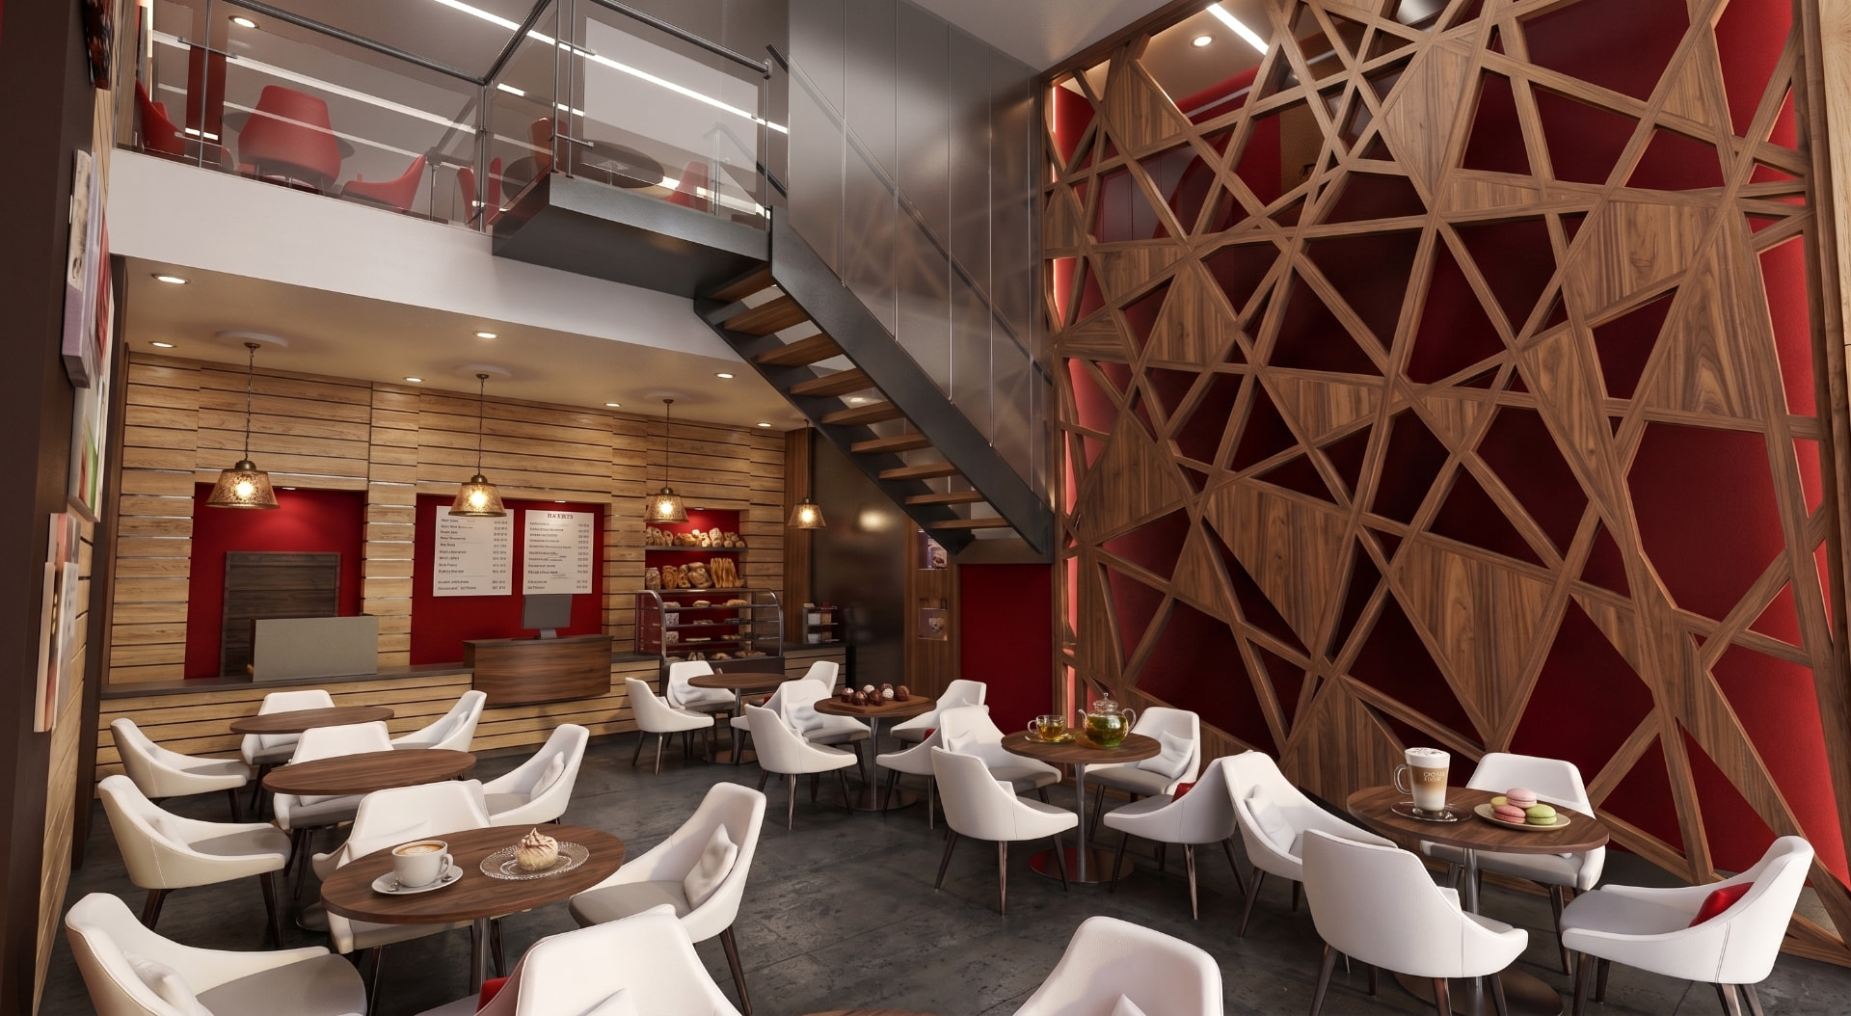
A double-height mall branch organized around one signature element: a decorative timber lattice wall that separates the seating hall from the stair and service zones without closing the space off. Its geometric star pattern carries the branch's identity from the storefront glazing through to the mezzanine.

Location
Dammam, Saudi Arabia
Scope
Interior design
Presentation
Plan & architectural renders
Type
Specialty coffee shop
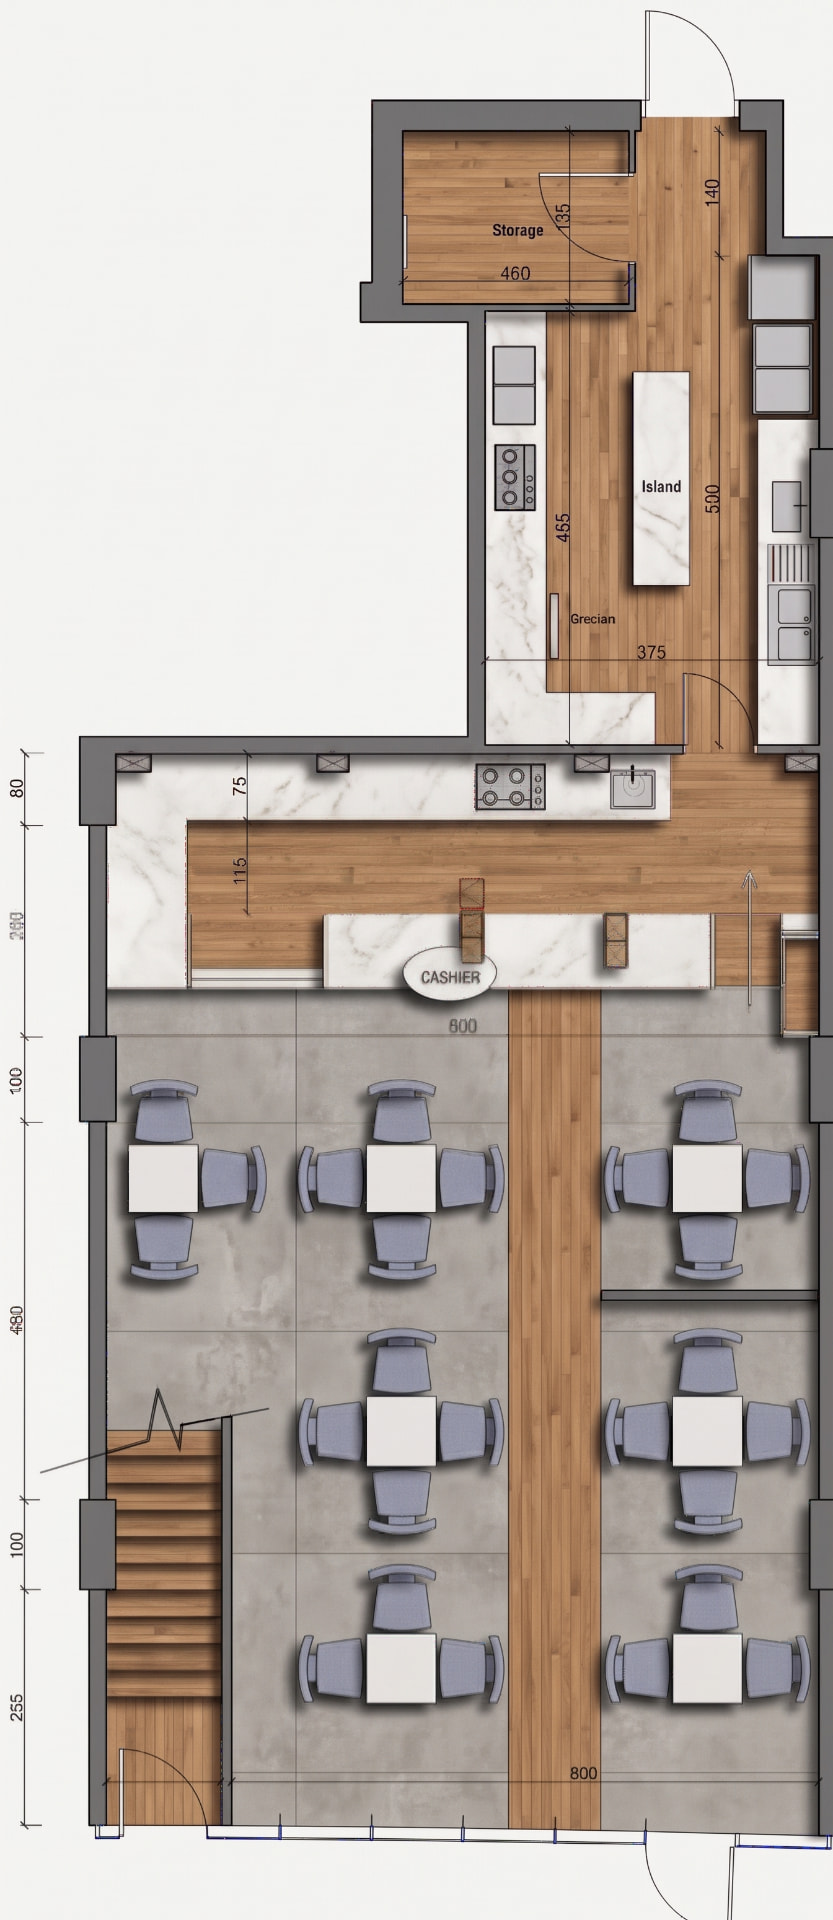
General layout plan of the Joffrey’s café in Riviera Mall, Dammam
General plan — open table seating leads along a timber route toward the cashier, kitchen island and storage at the rear.

Storefront & interior design

Storefront render of the Joffrey’s Riviera Mall café with timber lattice screen and mezzanine
Storefront — the lattice screen, spiral stair and glowing signage give the branch a strong presence inside the mall.
Interior render of the Dammam café with the decorative separation wall in timber and red
Interior view — the decorative separation wall in patterned timber and deep red defines the dining hall from the stair side.