Interior design
Mandara Villa
A villa interior in Lebanon conceived around the Mandara, the formal reception suite traditionally reserved for welcoming guests. The design draws from Damascene and Ottoman-Lebanese residential architecture, bringing historic craft into a richly layered contemporary home.
- Location
- Lebanon
- Project
- Mandara Villa
- Sector
- Residential interior
- Style
- Neo-Levantine Islamic Revival
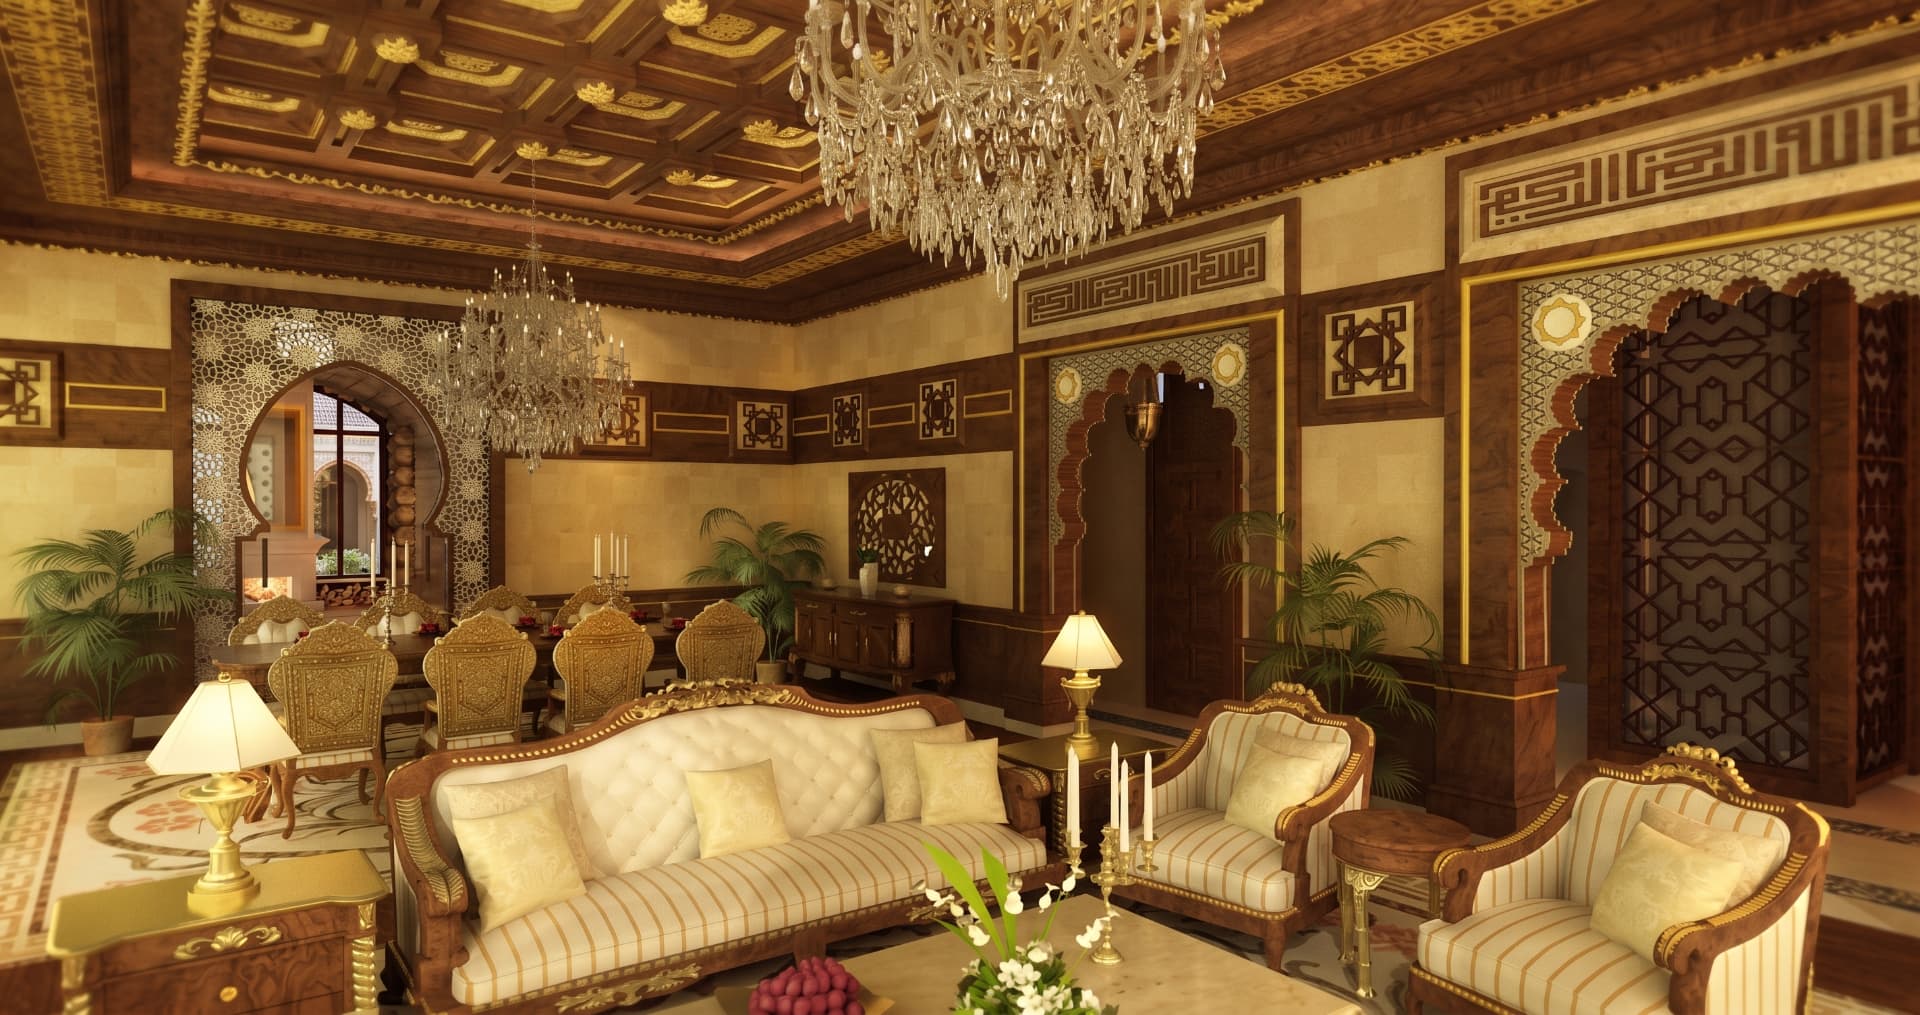
Formal reception and dining — coffered timber, gilded details and crafted furniture establish the ceremonial heart of the villa.
01 — Crafted enclosure
Ornament shaped by tradition
Coffered ajami timber ceilings are enriched with gilded inlays and eight-pointed star medallions. Warm ashlar limestone, ornamental wooden wainscoting and Kufic-inspired friezes give each room depth, rhythm and a distinct sense of place.
02 — Light & ceremony
A sequence made for hospitality
Mashrabiya screens and multifoil arches filter light while framing movement between rooms. Crystal chandeliers, mother-of-pearl inlay chairs, banquette seating and polished marble floors complete the formal yet welcoming atmosphere.
03 — Plan & distribution
House, garden and arrival as one composition
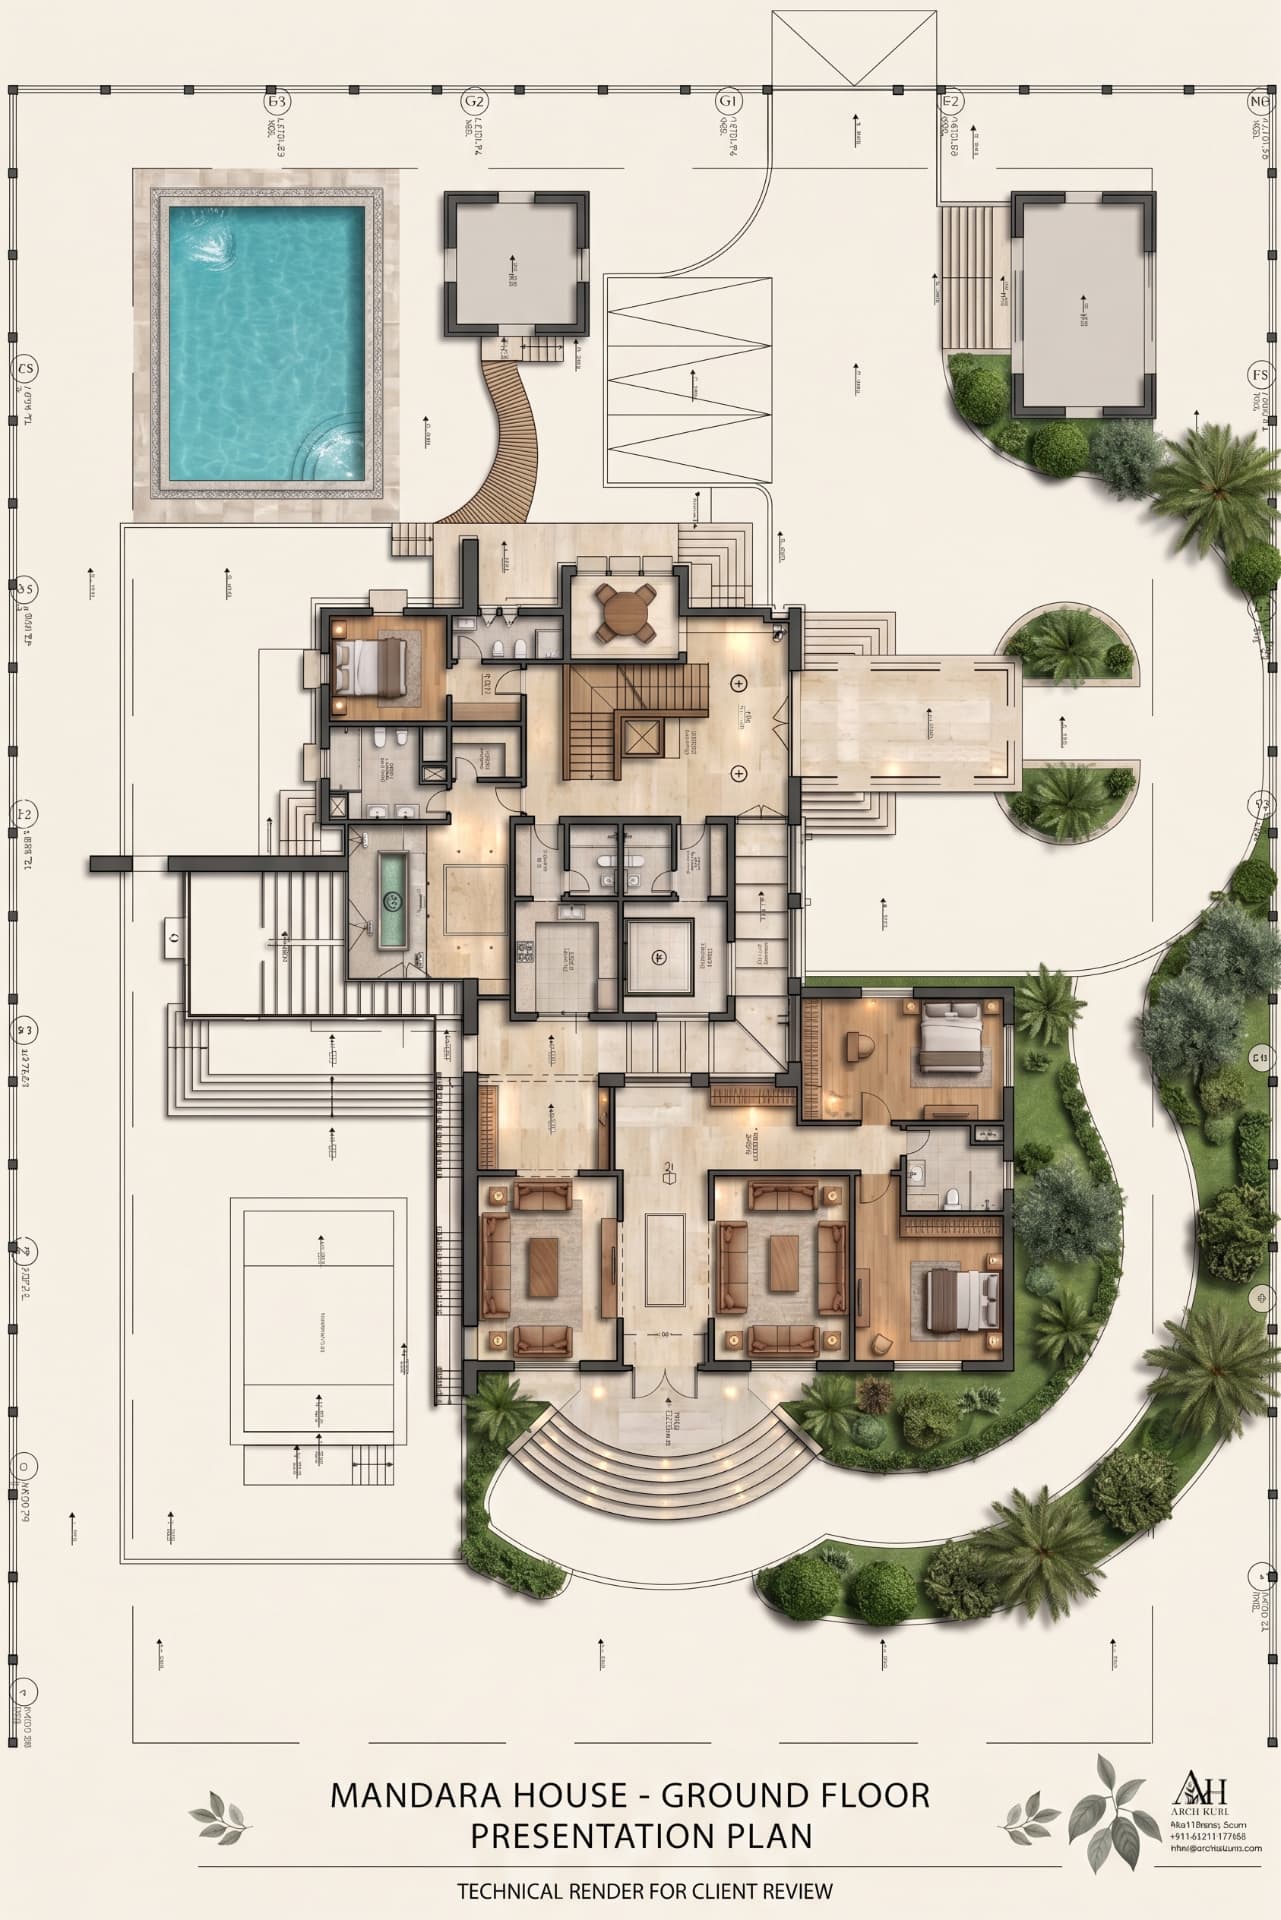
The ground-floor plan shows the formal reception rooms, private spaces and service areas within the wider villa grounds. Terraces, planting, the pool and curved arrival route extend the interior sequence into the landscape.
- Floor plan area
- ≈ 400 m²
- Gross ground footprint
- 510 m²
- Walled site boundary
- 1,600 m²
- Drawing
- Ground-floor plan
Gallery