A collection of homes designed for different clients—not a single residence. Each space responds to its owner's taste, lifestyle and requirements, moving between restrained contemporary rooms, dramatic urban settings, warm natural palettes and more formal interiors.
Locations
Dubai · Lebanon · Costa Rica · Saudi Arabia
Clients
Independent private residences
Spaces
Living · Dining · Bedrooms · Kitchens
Different homes, different identities—united by careful planning, material balance and light shaped around the client.
01 — Selected studies
Living & dining
Four approaches to shared space—from a layered sequence of reception rooms to a formal marble dining room and open contemporary living plans.
Layered reception rooms — walnut, soft upholstery and geometric screens create depth while keeping each social area connected.
Formal dining — crisp marble, sculptural black pendants and bronze-edged seating create a polished entertaining space.
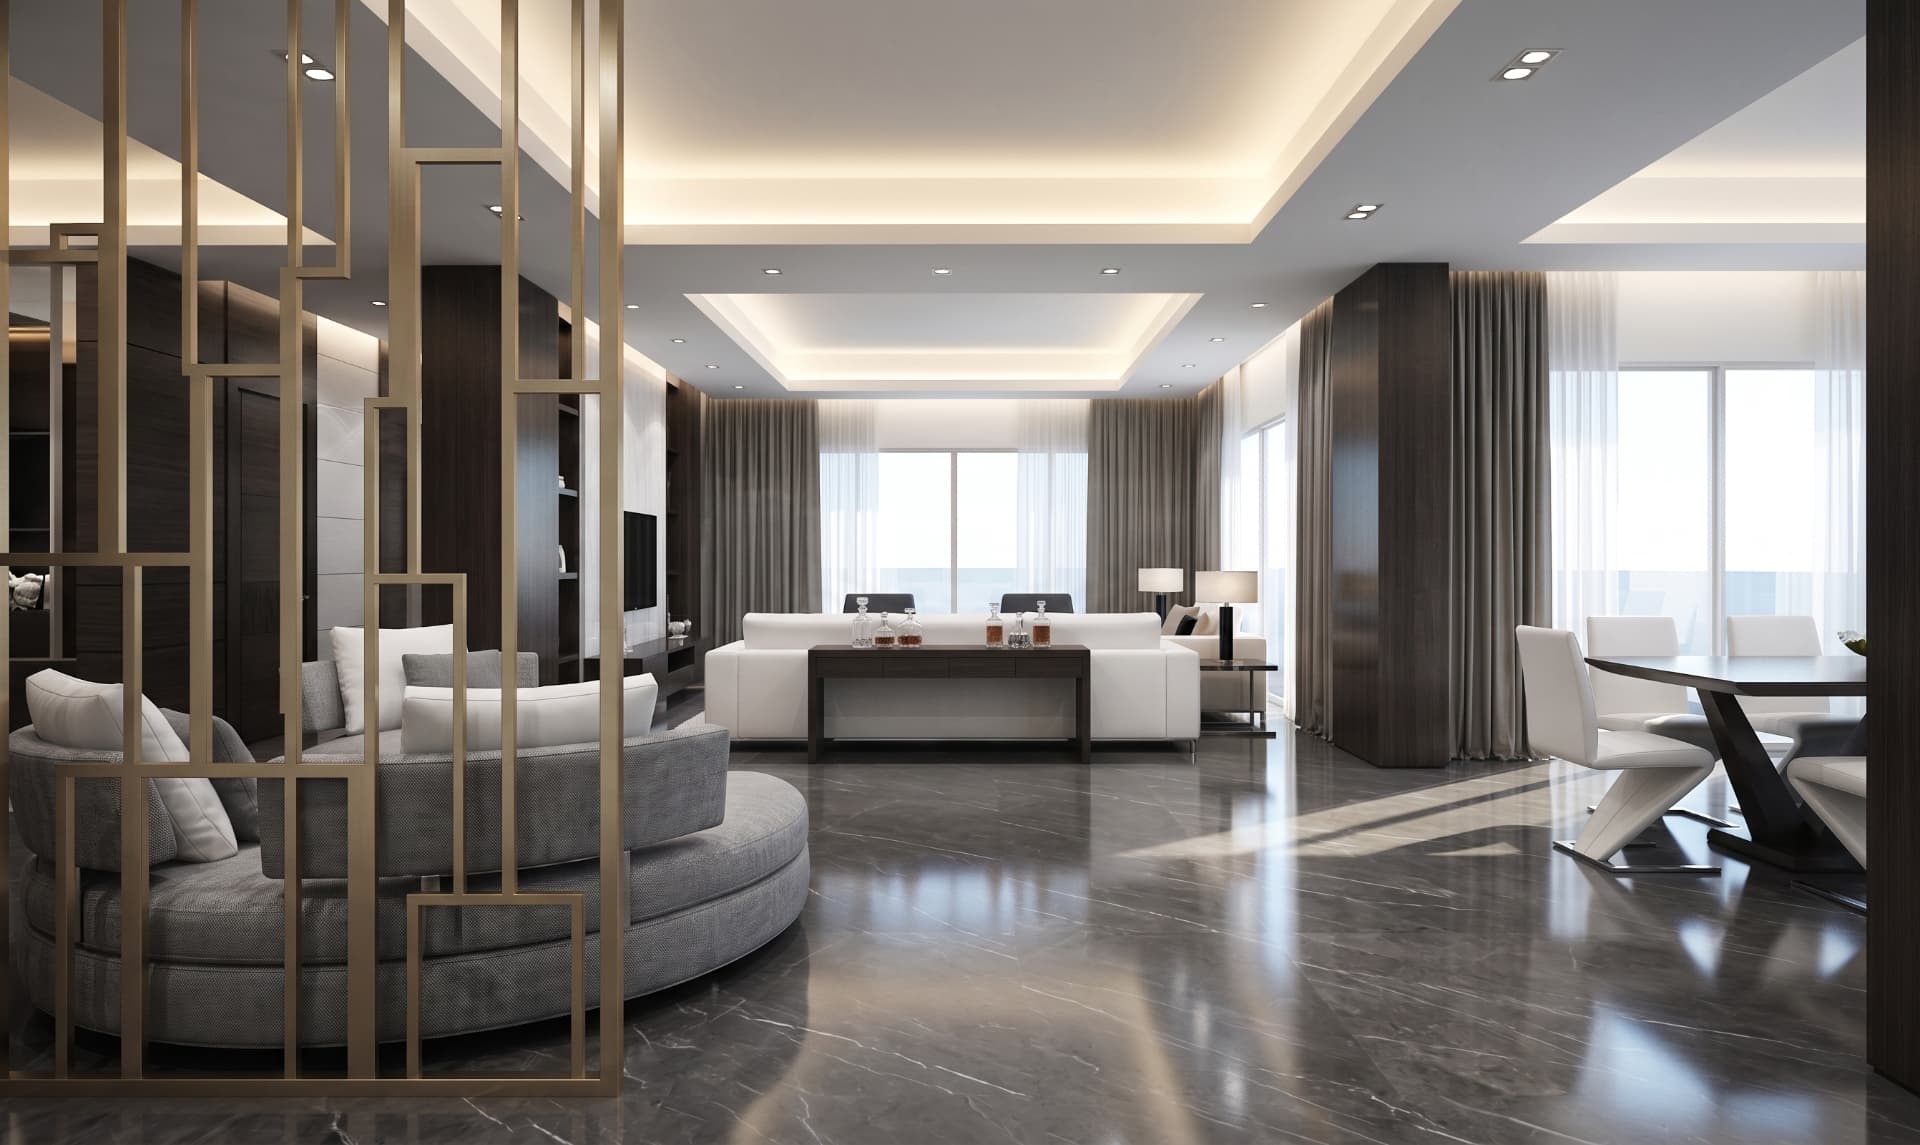
Open living — a bronze screen gently separates the intimate sitting area from the larger lounge and dining zones.
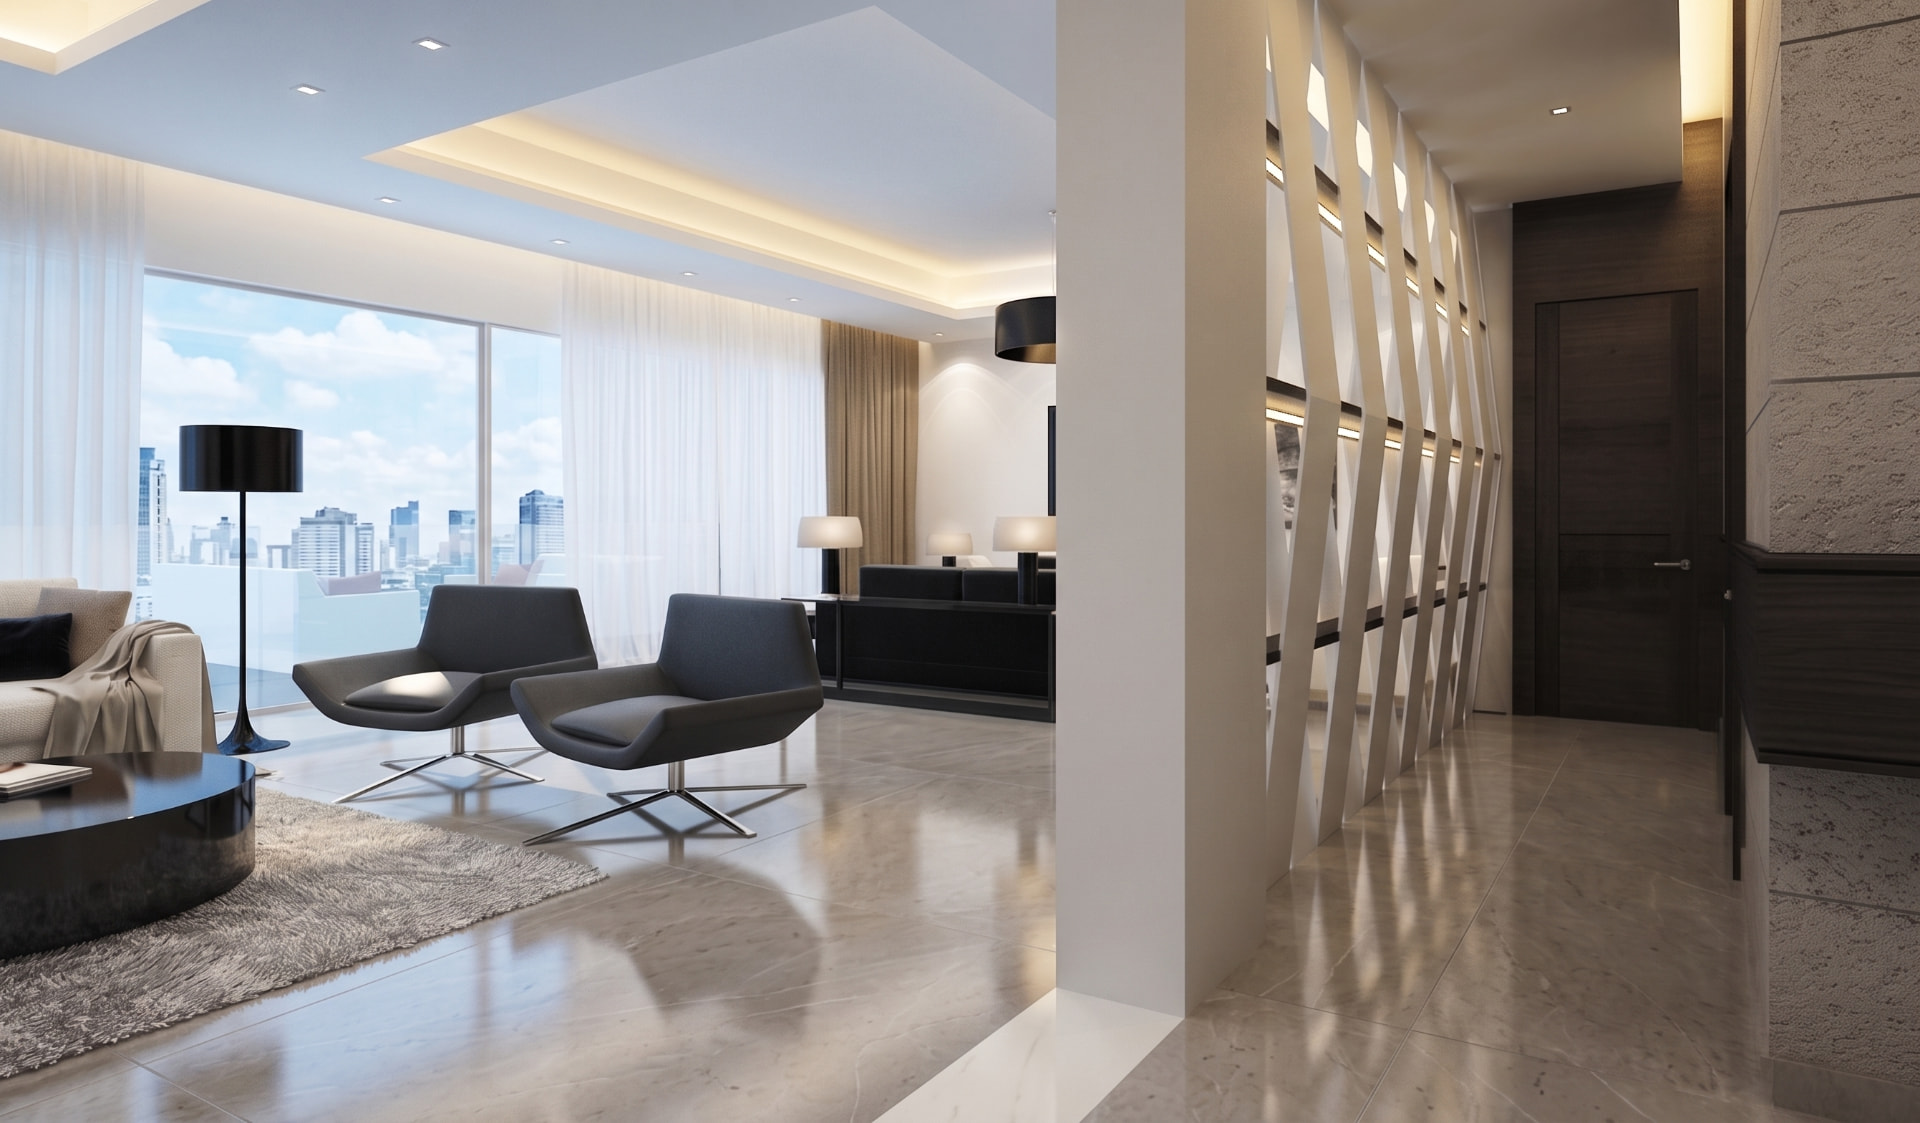
Skyline lounge — sculptural shelving and tailored grey seating frame a panoramic city view in polished stone and soft light.
02 — Selected studies
Bedrooms
Six distinct private-room studies respond to different personalities: warm and relaxed, dramatic and urban, sculptural, minimal, classically comfortable, and a rainforest studio retreat.
Warm contemporary — soft blue upholstery and amber accents balance the strong diagonal wall and dark ceiling plane.
Urban night — dark timber, suspended jewel lights and a panoramic skyline give the room a cinematic character.
Sculptural retreat — an illuminated faceted wall becomes the focal point against a calm timber platform and wide coastal view.
Quiet modernism — vertical timber, integrated shelving and precise light lines frame a restrained master bedroom.
Bedroom suite — rich timber detailing and a private sitting area bring domestic warmth to a bright landscape-facing room.
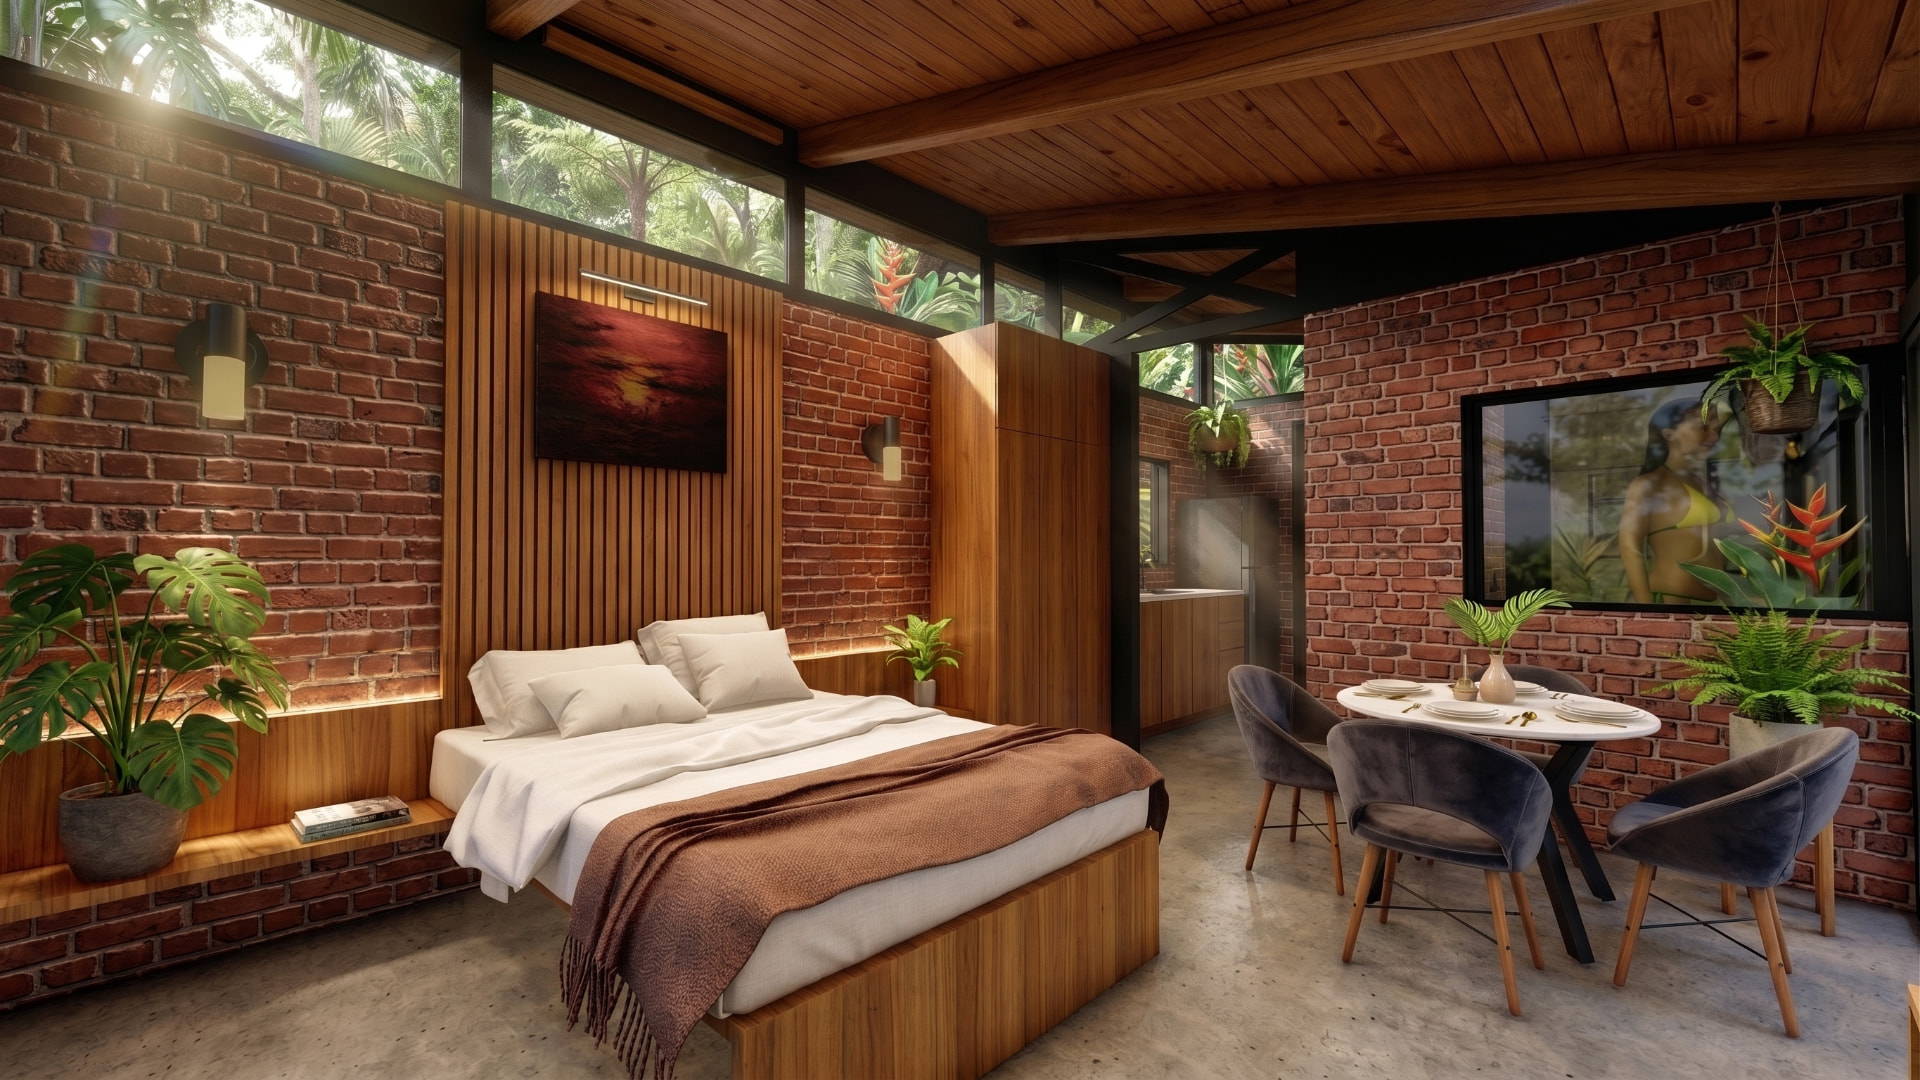
Jungle studio — a compact Costa Rican rainforest retreat where exposed brick, warm timber and clerestory glazing open the room to the surrounding trees.
03 — Selected studies
Compact living
A smaller home uses continuity of stone, marble and walnut to connect the lounge and kitchen while giving each zone its own atmosphere.
Sitting area — textured stone, warm light and an open breakfast counter make the compact plan feel generous and connected.
Kitchen — a marble-wrapped peninsula and metallic mosaic bring richness to an efficient, carefully lit workspace.