Interior design · Cottage retreat
San Carlos Cottage
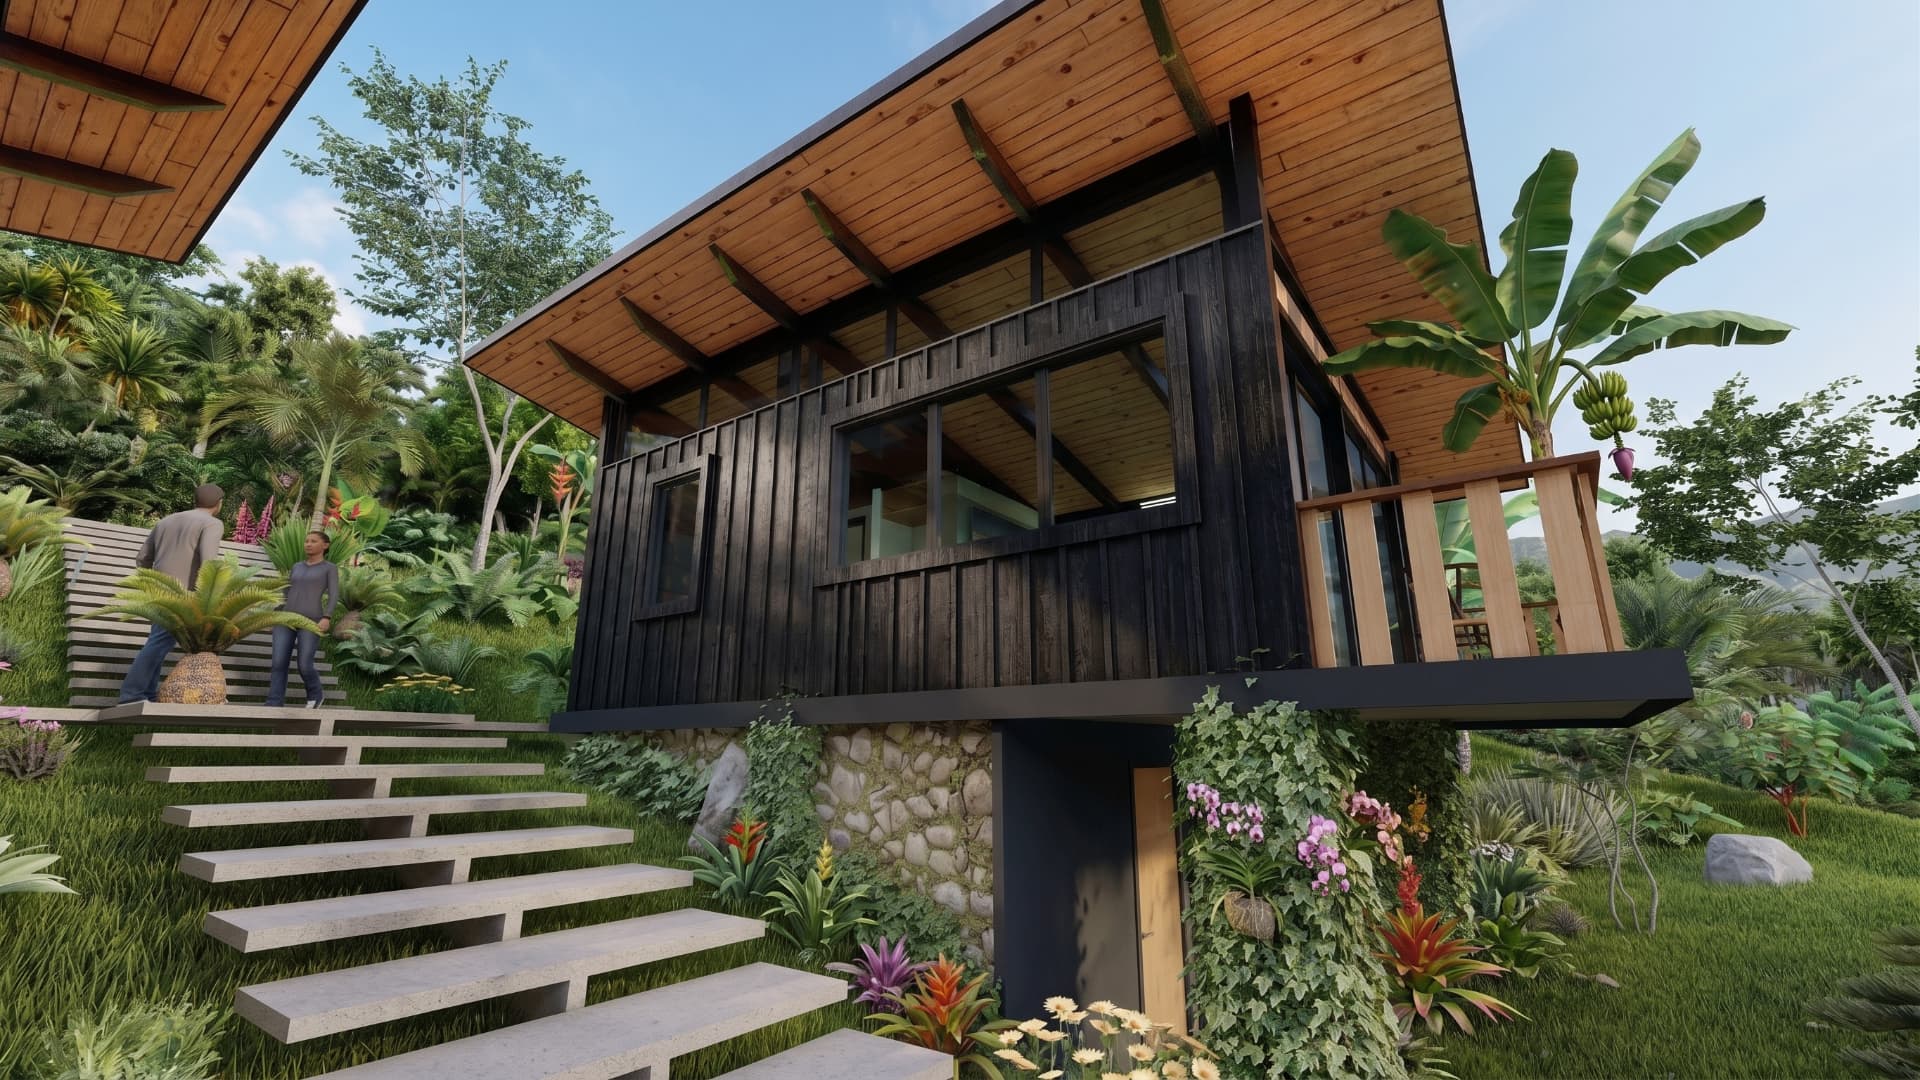
A compact hillside cottage in San Carlos, Costa Rica, in the middle of the jungle. Dark clad walls and deep timber roofs keep the building sheltered and understated, while generous glazing, stone terracing and a floating garden stair tie every room to the greenery around it.
- Location
- San Carlos, Costa Rica
- Type
- Jungle cottage · Private retreat
- Scope
- Architecture & interior design
Shaded by its broad roof, the cottage stays protected from rain and sun while its rooms open directly onto the hillside garden.
01 — Plan & distribution
Two cabins in one garden
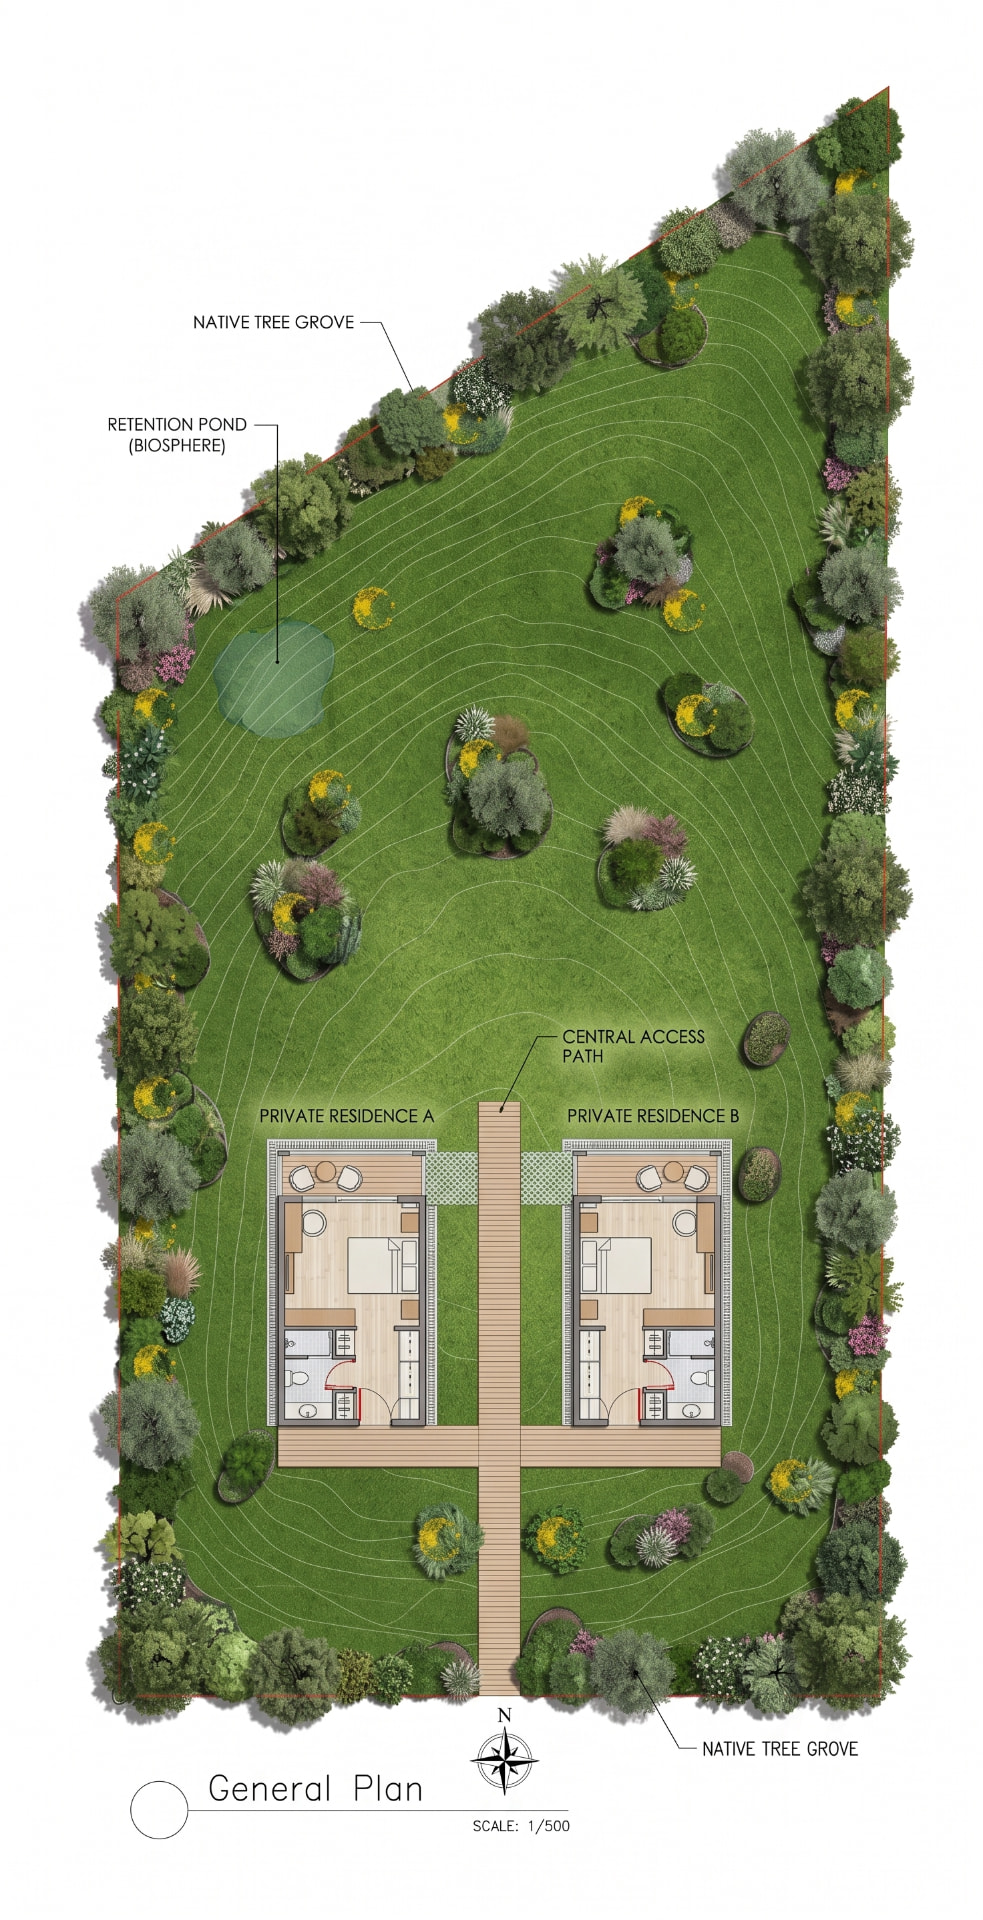
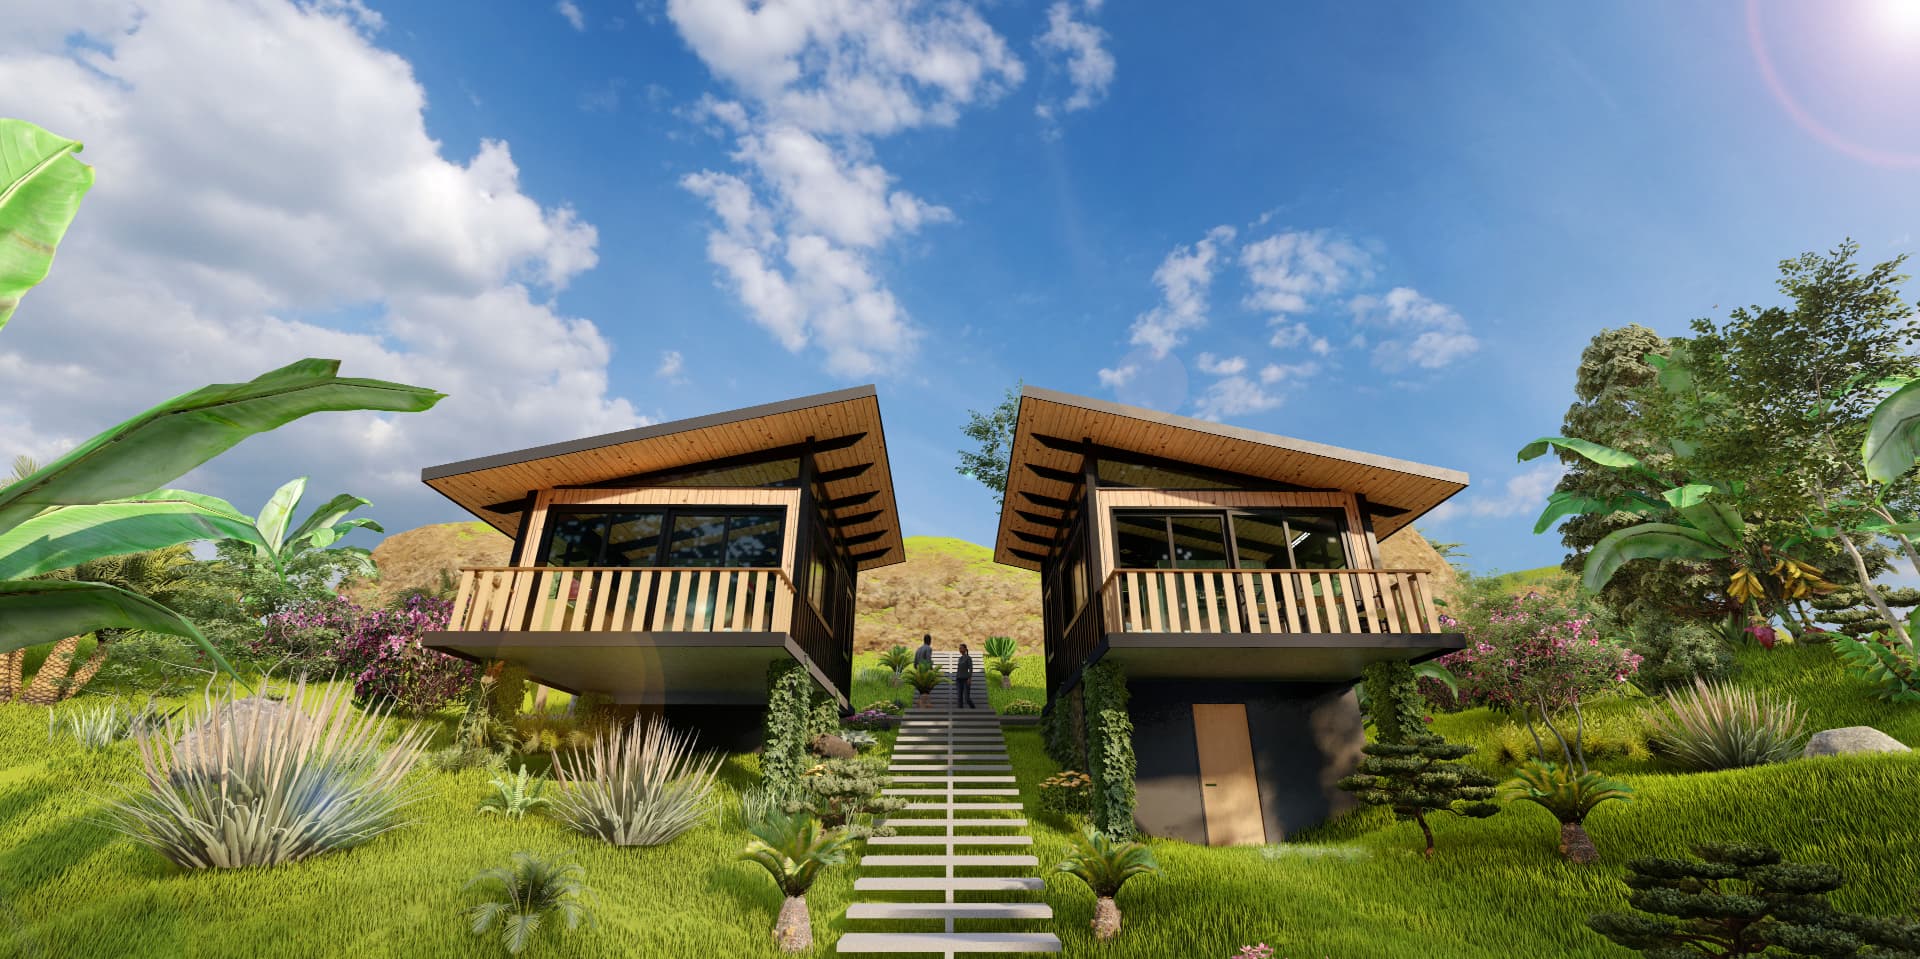
The site plan shows how the retreat works as a whole: two private residences set side by side on the slope, joined by a central access path that crosses their shared deck. Native tree groves and planting islands follow the contours of the hillside, while a retention pond keeps the garden's water on site.
- Drawing
- General site plan · 1/500
- Zones
- Residence A · Residence B · Garden
02 — Selected studies
On the hillside
The cottage sits on a sloping site. Floating stone steps climb through the planting to the entrance while dark, slender cladding keeps the building quiet against the greenery.
03 — Selected studies
Inside
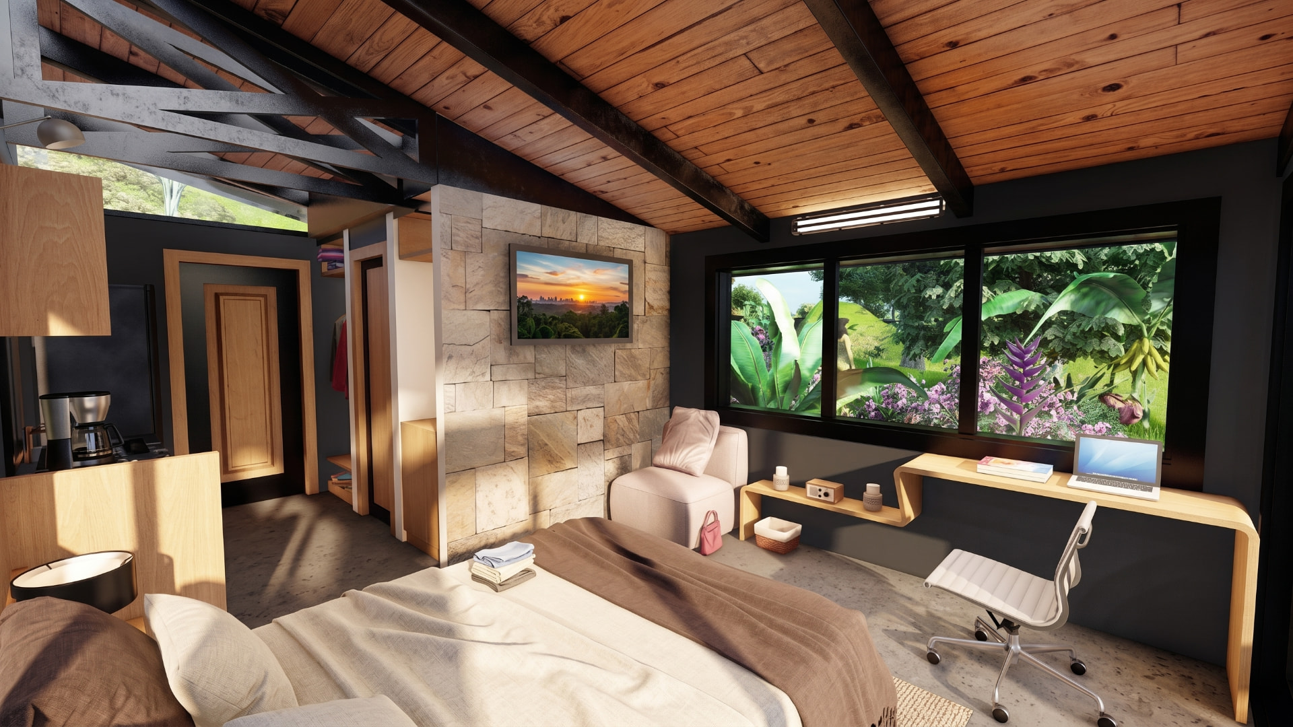
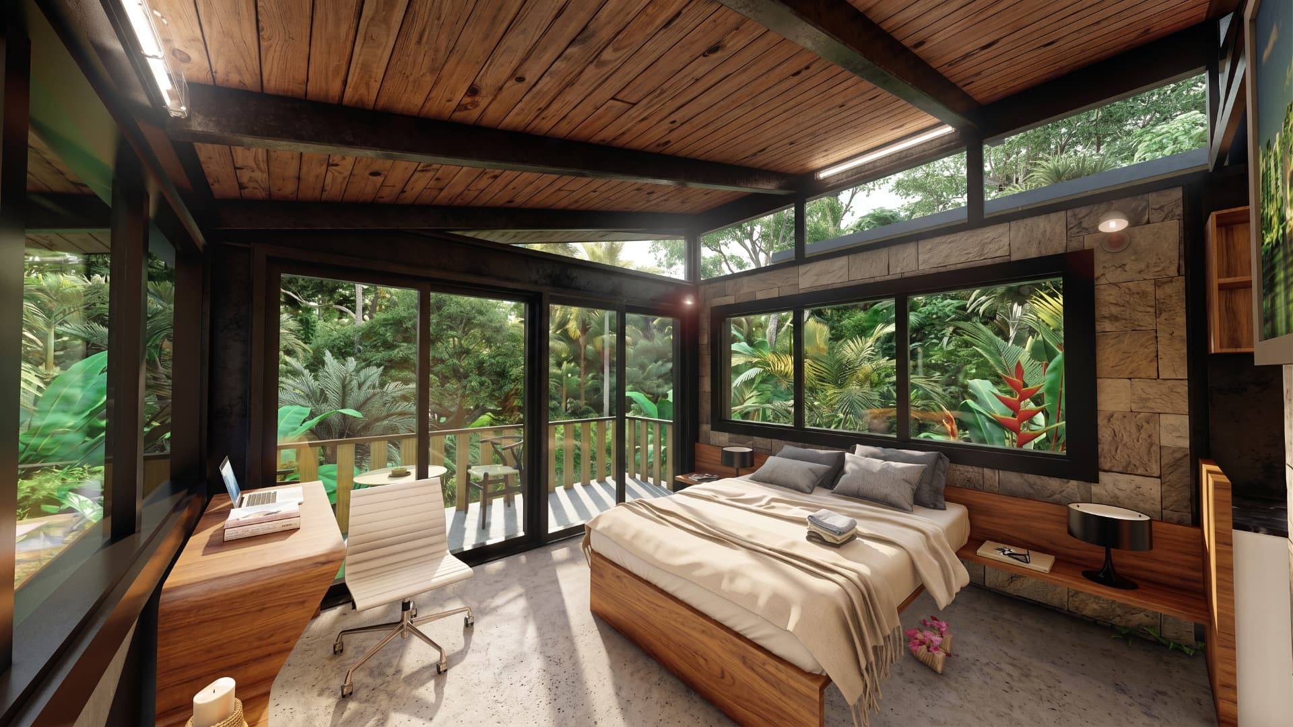
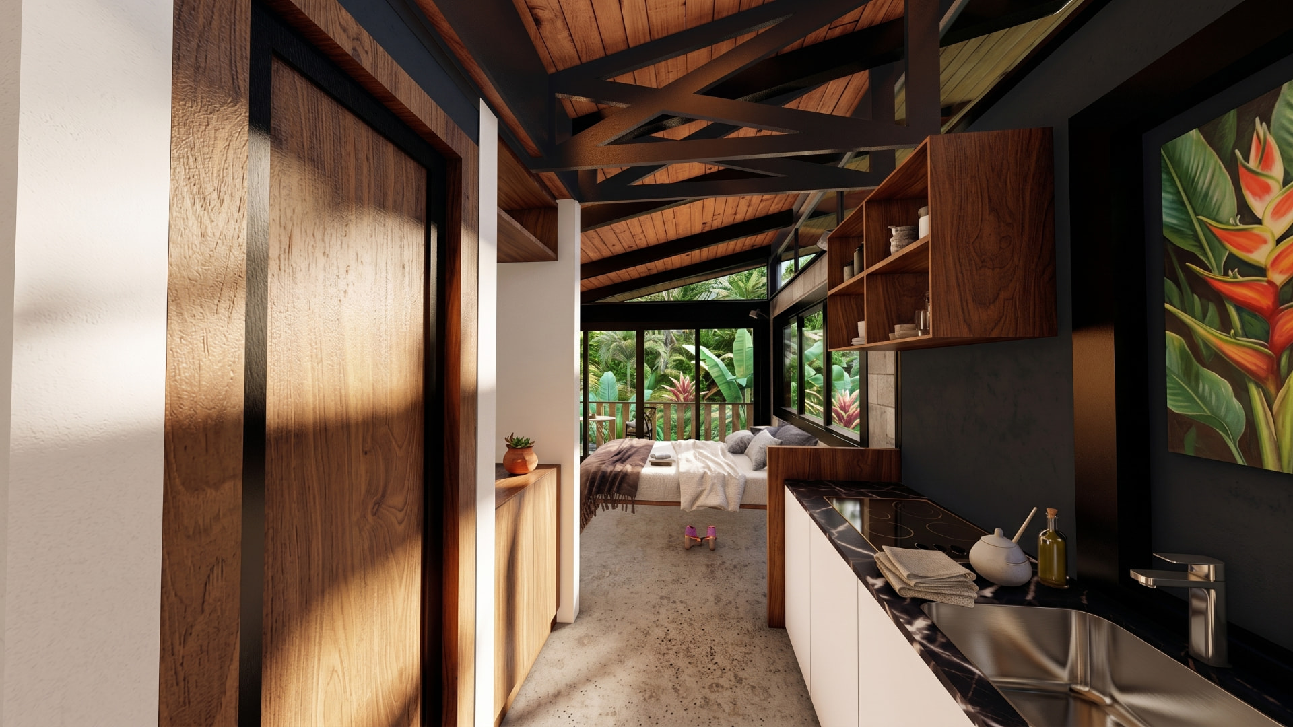
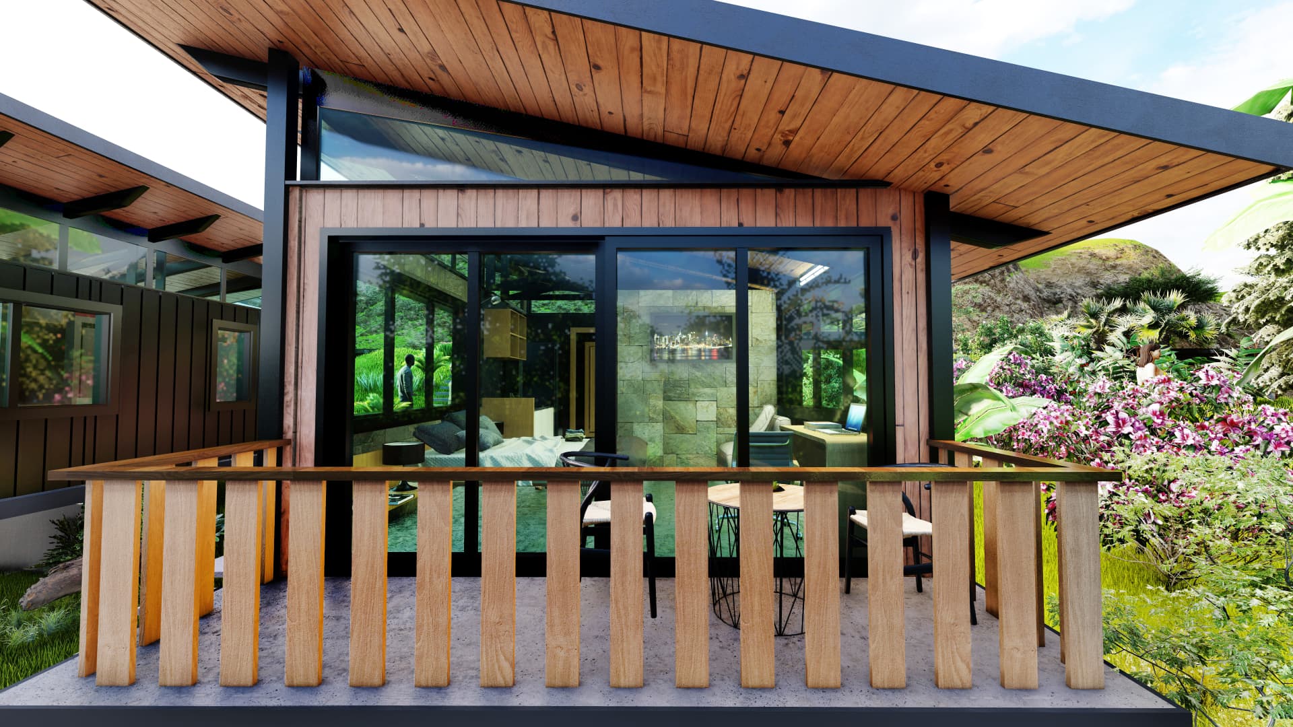
Compact, calm rooms carry the outside in: a stone feature wall and exposed timber roof structure inside, with full-height glazing and clerestory bands framing the jungle beyond.